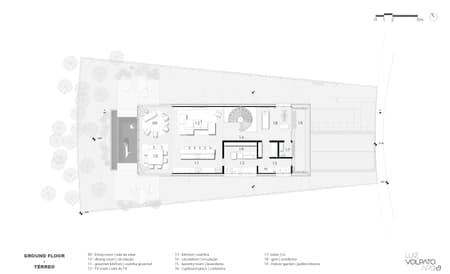
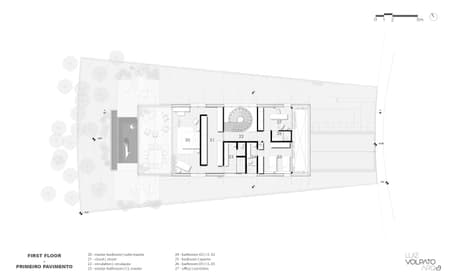
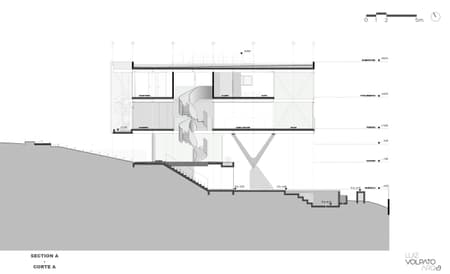
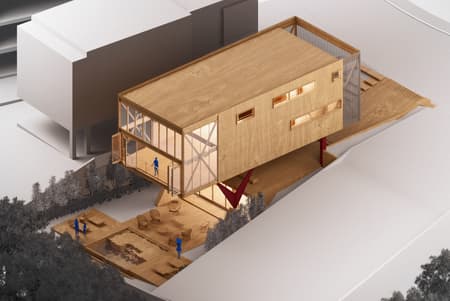
Casa Bürgel is a residence designed for a small family within a context of large-scale neighboring properties in Curitiba, Brazil. Implanted on a steeply sloped site bordered by a preserved forest, the project is defined by a suspended prism that minimizes contact with the ground while establishing a strong relationship with the landscape. Social areas are organized within a double-height volume fully connected to the exterior through large glazed surfaces, while the private spaces occupy the upper level. A metal structure and steel-deck slabs enable large spans, visual lightness and transparency toward the forest, balancing structural precision, spatial openness and integration with nature.
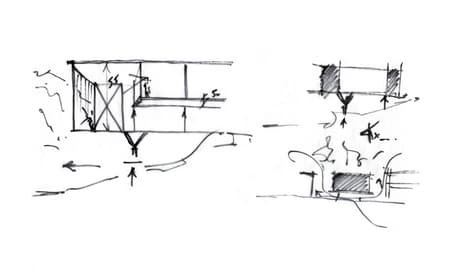
The client's request to create a residence for a small family in a context of large-scale properties presented a unique design challenge. This need for scale and volume in the immediate surroundings, together with the steep slope of the land, the geographical orientation and the presence of a large forest at the back of the plot led to the design and implementation strategy: an elevated basic prism synthesized the solution to meet all the initial premises.
The topography of the plot, with its steep slope, offered a unique opportunity to integrate the house into the natural landscape, taking advantage of the views and the edge of the forest that demarcates it to create privacy and a connection with nature. This careful balance between scale, topography and climate was essential to create a space that not only meets the needs of the family, but also enriches the relationship between the condominium and the environment, establishing a continuous dialogue between architecture and landscape.
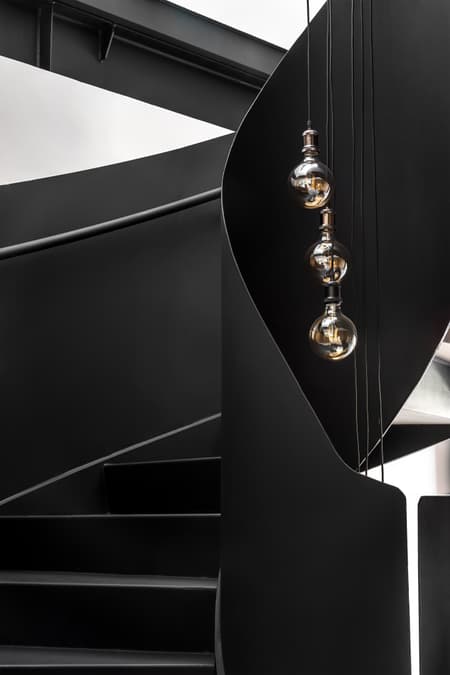
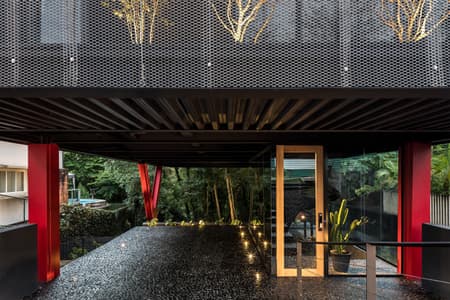
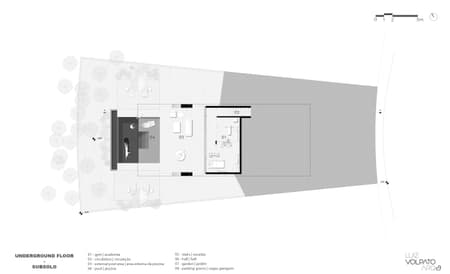
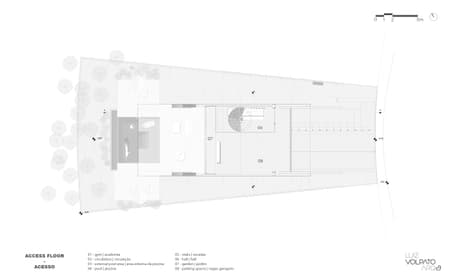
Without any formalism, the volume was configured in a rigid way, floating in the landscape and supported minimally on the foundation that houses the garage floor and the gym. From the moment they enter, visitors first perceive the strong interaction between the building and the natural terrain, and only after this reading do they access the residence itself through a sculptural staircase, reinforcing the perception of suspension and arrival.
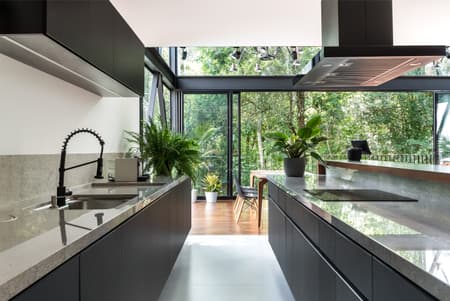
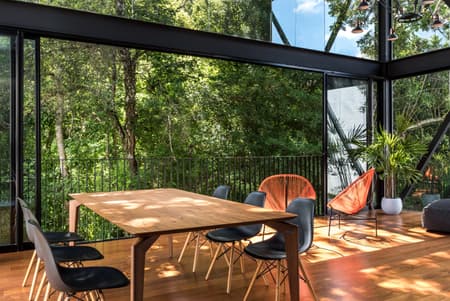
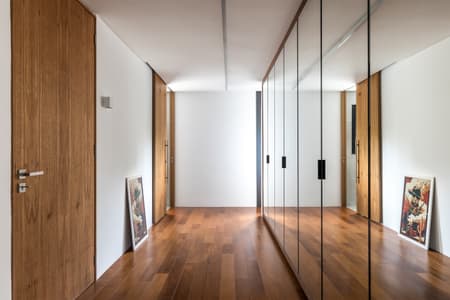
The layout of the interior spaces emphasizes the relationship between the social and living areas. To this end, the gourmet kitchen, dining and living areas were integrated into a large double-height space and closely connected to nature through large glass surfaces. The bedrooms were designed on the upper level. The master suite shares the same spatial characteristics as the living areas, expanding the visual connection with the surrounding forest and natural light.
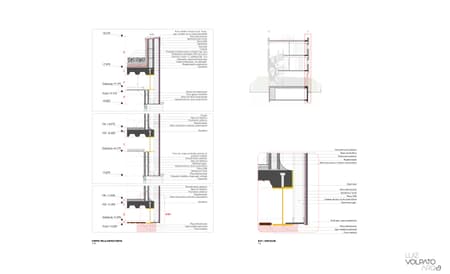
The construction system was resolved with a metal structure, using standardized profiles and steel-deck slabs. This strategy made it possible to achieve large spans with minimal support, reducing the number of structural elements touching the ground and enabling cantilevered façades, reinforcing the lightness of the volume and the desired visual permeability toward the forest. In addition to constructive precision, the system also contributed to greater spatial flexibility and a faster construction process.
The front façade was designed with a raised, semi-enclosed garden and clad in an aluminum metal mesh that restores the purity of the prism’s volumetry. The rear façade, on the other hand, was conceived with large glazed surfaces, providing openness and full integration with the forest while reinforcing the contrast between opacity and transparency present throughout the project.