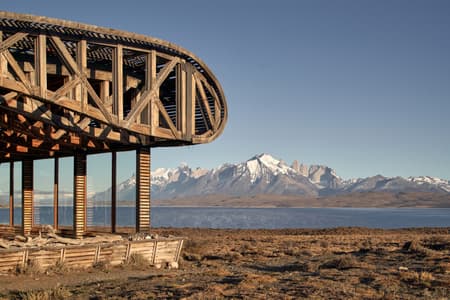
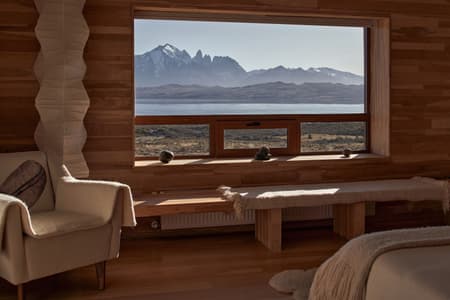
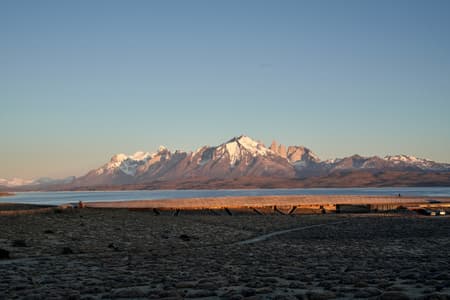
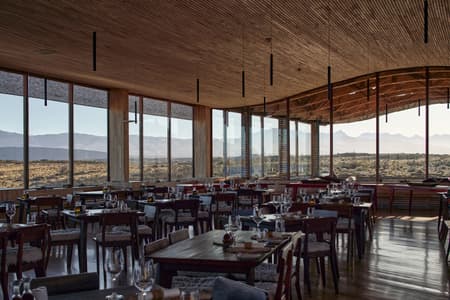
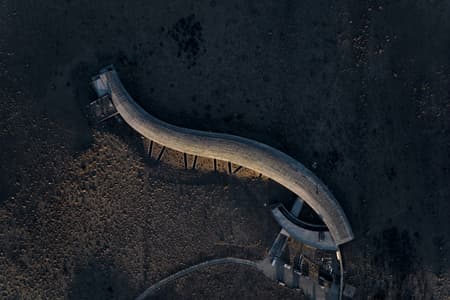
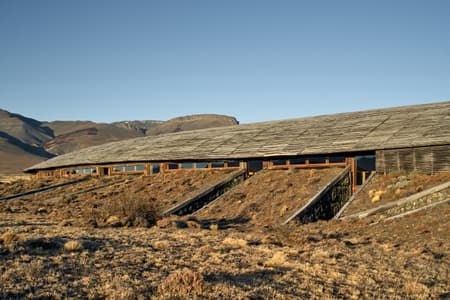
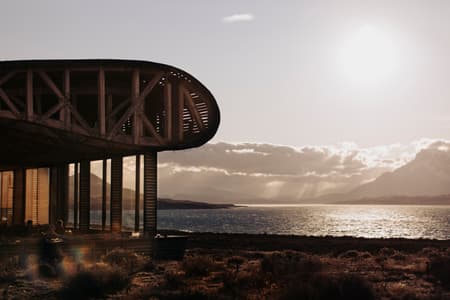
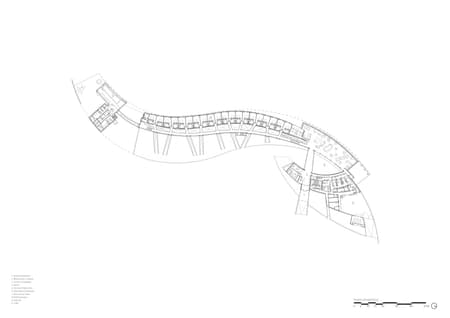
The hotel is located at the north entrance of the Torres del Paine National Park, on the edge of Sarmiento Lake, which also forms the boundary of the park. The location has a grandeur that flows from the territory of Southern Patagonia. The vast panorama is generated by the water which acts as a support for the magnificent Paine massif. The dimensions of this place which can only be understood in metaphysical terms, lead me to create an extended project anchored in a soft slope, which enters into a dialogue with the magnitude of the territory. Ecotourism of course happens in nature, but contemporary man is not equipped to live outdoors without protection. I wanted this building to be a second sensitive skin that allows visitors to experience the strength, beauty and mystique of this place. The territorial gesture is a free body over the land, with arms defined as the geographical landmarks that form the shore of the lake and the limits of the land, the access roads and trails to the place might be compared to its legs. His head points to the Paine massif, and the hotel is the heart. So, this project is the story of a love affair between landscape and free men.
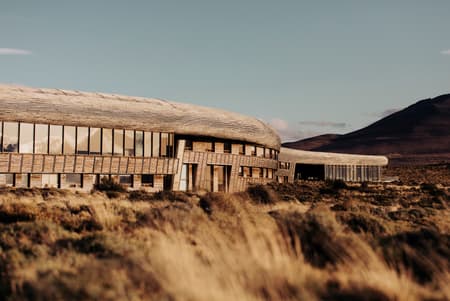
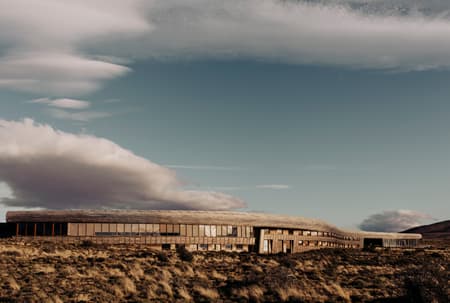
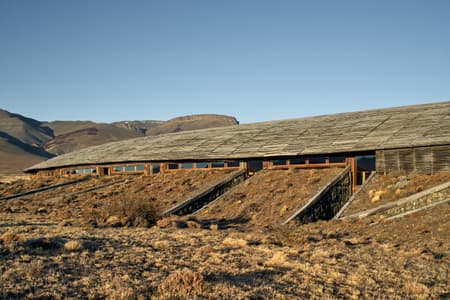
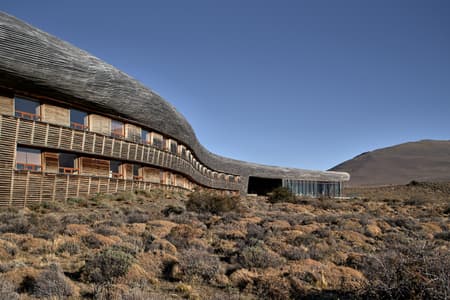
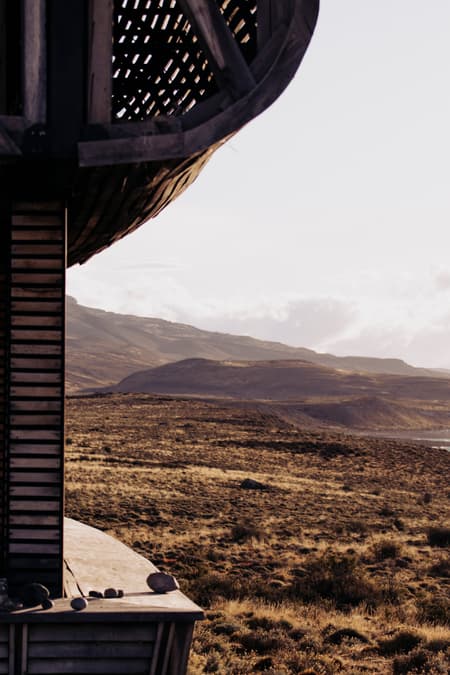
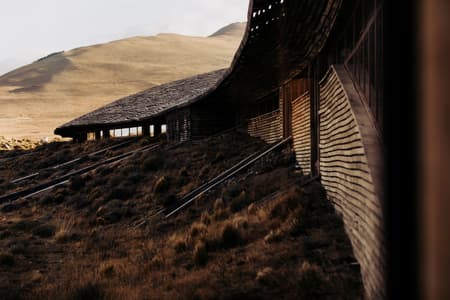
The architectural gesture of the building originates in the poetic word wind, a strong presence in the topography of this territory which is marked by slopes and dunes, particles carried by strong winds from the glaciers. The form of the building seeks to fuse with the landscape, emerging from the land on a slope and folding in on itself, with a local timber fuselage that confronts the seasonal wind and generates a zprotected entrance area for visitors. The image of the hotel becomes that of an ancient fossil, some prehistoric animal stranded on the shore of the lake. Travel to Patagonia played a role in allowing Charles Darwin to develop his theory of human evolution.
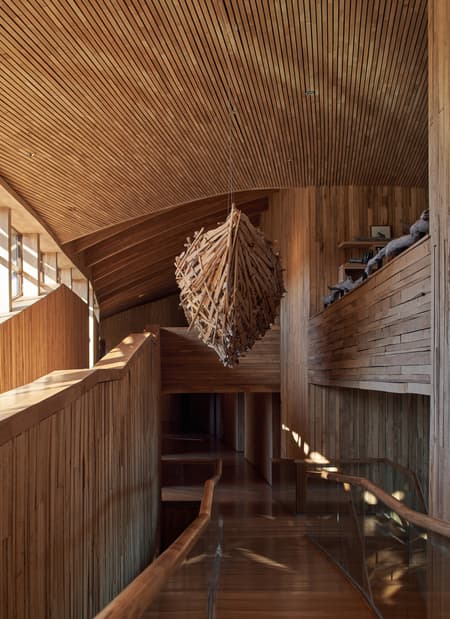
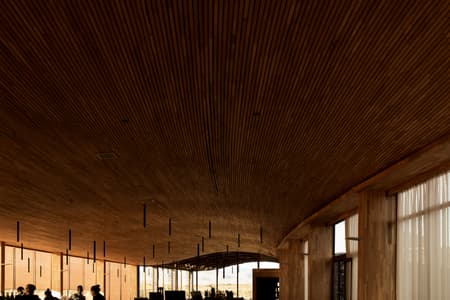
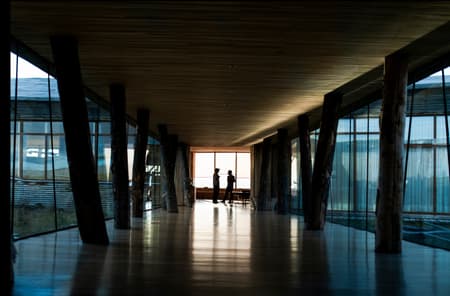
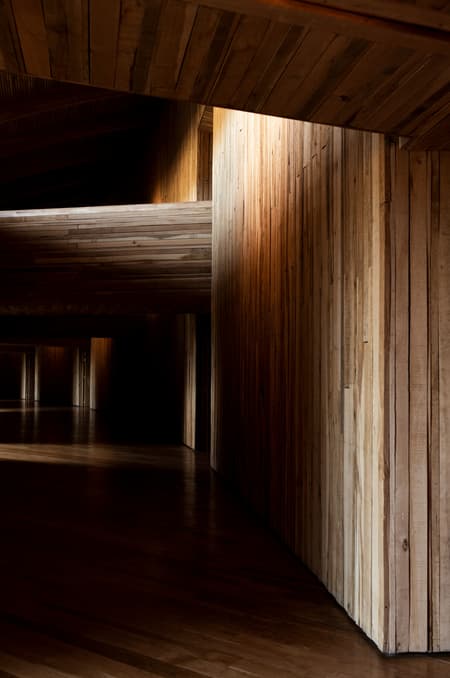
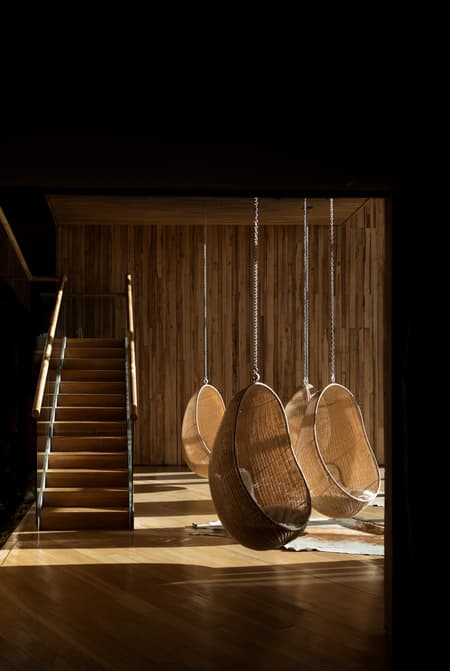
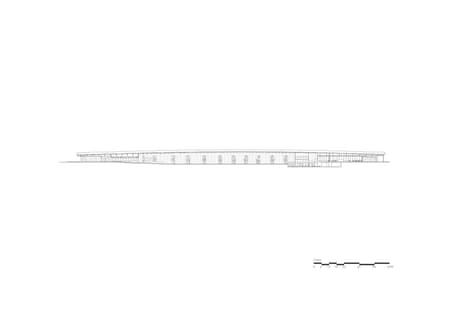
The spatial solutions of the architecture seek to generate shelter and a human scale; these are structured by circulation spaces that link the public areas at the edges. Space for public gatherings is at the head for the plan, and at the end lie a pool and spa. In between, the 40 rooms (Suites and Standard) are organized on two levels. Doors are grouped together every two rooms, so the two-hundred meter corridor has pauses and a rhythm. On the first level, three glass boxes telling the history of Patagonia, were created by the artist Matilde Huidobro. The second-level access to the rooms is resolved with small bridges that shape openings on the exterior slope to bring natural light into the space during the day. At night, the building appears like a vast lamp illuminating the darkness.
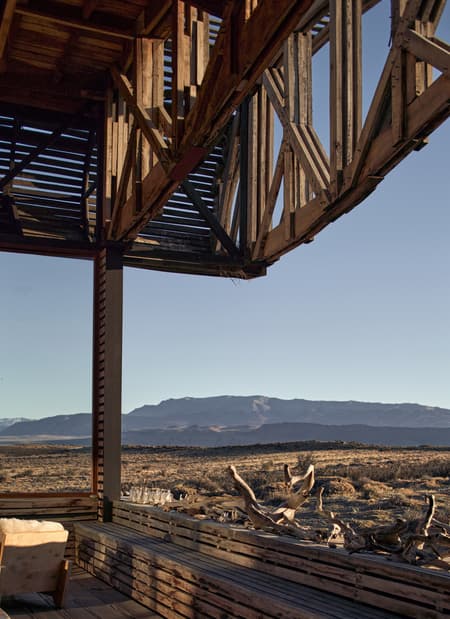
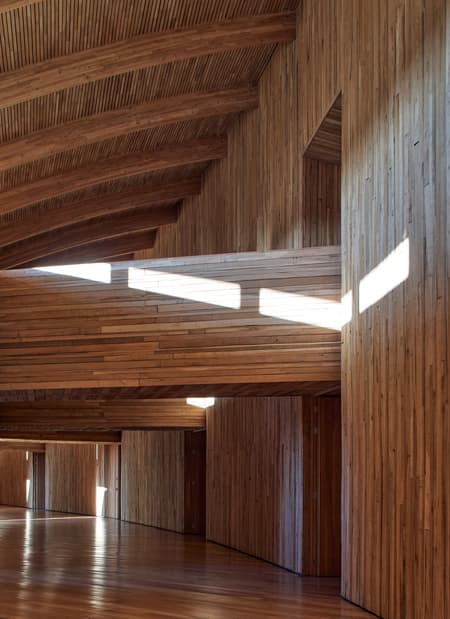
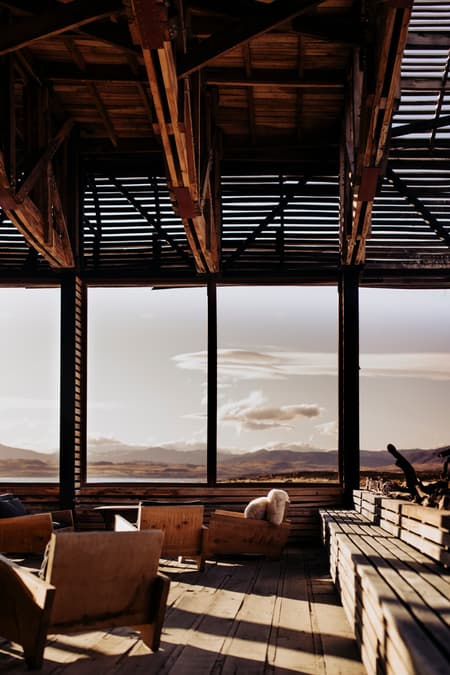
For me, the structure is always part of the architecture; in this case, the structure rests on beams that support the roof and the fuselage, created by local woodcraftsmen. Each beam has a different shape corresponding to the double curvature of the building. I left the north wing open, to reveal this honesty of the structure. Roberto Benavente, in charge of the project detailing, solved the timber roof coating in a “light and precarious way.”* he invented a concrete plot system to anchor the timber structure to the roof, a solution that did not require cutting the waterproofing membrane.