Cazú Zegers has a different angle of approach towards architecture, in the search for an expressive architecture, closely related to Chile, its territory, landscape and vernacular construction traditions. Hence, the work developed by the studio corresponds to a “work in progress” that involves a poetic reflection based on the territory and the way it is inhabited that generates its own cultural form called “local processes.”
The thesis that inspires her work is “light and precarious” living, referring to a low-tech architecture but with a high expressive impact; understanding that the greatest value of Chile and Latin America is in its territory: “The territory is to America, as the monuments are to Europe.” Therefore, its architecture does not seek to impose itself, but rather to be a kind addition to Nature and does not erase cultural tradition, but rather highlights it by enhancing it and establishing a dialogue between it and contemporary times
We are a team made up of architects and leading professionals in their areas, in order to achieve a complete and quality final product.
The studio’s director acts as lead designer and creative, working hand in hand with the project team, ensuring a coherent and poetic design narrative, which is reflected in a unique and consistent final work
Our office stands out for its marked attention to details and a sensitive respect for the original structure and character
Each project is accompanied by a group of specialists chosen by the architecture team, to satisfy the specific need of the project in hand
As a studio we respond to the call of Andrew Waugh, therefore we have taken the path of being 100% timber and sustainable. Timber represents the forest, growth, oxygen and life, essential for the well-being of all living beings. “The dual crisis of climate collapse and the loss of biodiversity is the most serious problem of our time. Buildings and construc tion play an important role as they account for almost 40% of the energy emissions re leased from carbon dioxide (CO2) and at the same time have a significant impact on our natural habitats. For everyone working in the construction industry, meeting the needs of our society without overstepping the earth’s ecological boundaries will require a pa radigm shift in our behavior.” Therefore, as architects, developers and builders, we have the possibility of making significant changes by taking the path of construction with hi gh-tech timber produced from harvested and certified forests
Without a doubt, high-tech timber construction will be the construction system of the 21st century due to its environmental credentials, speed of execution, final structure wei ght and improvement in people’s quality of life. Alex de Rijke, director of the London firm dRMM, states that wood is the new concrete: -, “just as the 17th century was the era of stone, the 18th century was the peak of bricks, the 19th century was the of iron, the 20th century was of concrete, the 21st century will be the time of timber”
Chile is a country with a vocation for timber, not only because of its high forestry develo pment, but also because of its architectural icons, heritage of humanity: the Churches of Chiloé that speak of cultural identity based on local processes and materials. It is in this vision that it is located this study, from the first work built Casa Cala as our thesis house. This is where we start by developing this methodology and vision of vernacular construc tion based on local processes and local materials, having an extensive history of vernacu lar wood architecture, first completed with the Iconic Hotel Tierra Patagonia. For some time now the studio has been exploring high-tech wood, deeply understanding that it is the material for this century. As a Studio we identified three stages of timber trajectory in the story of Cazú Zegers Arquitectura: Vernacular Carpentry, Technified Carpentry and High-Tech Wood
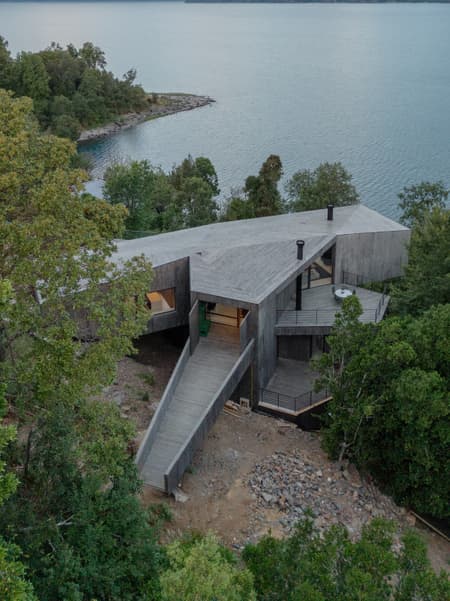
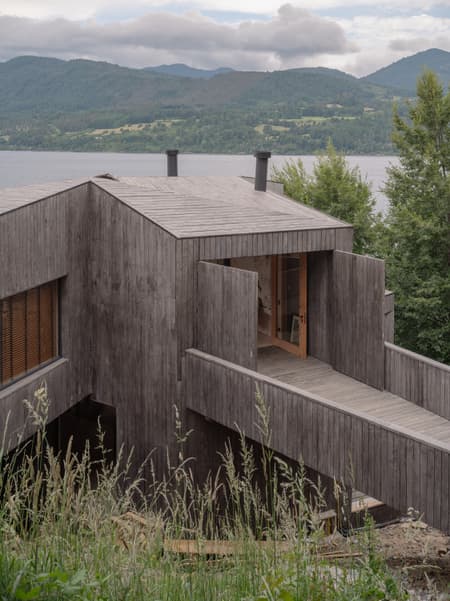
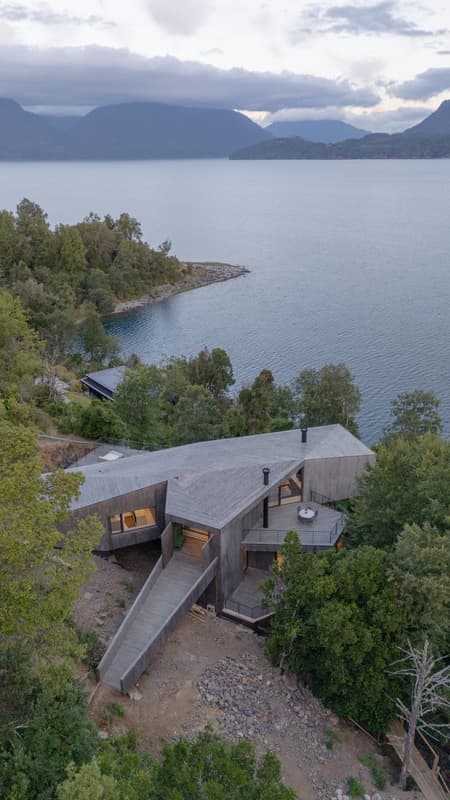
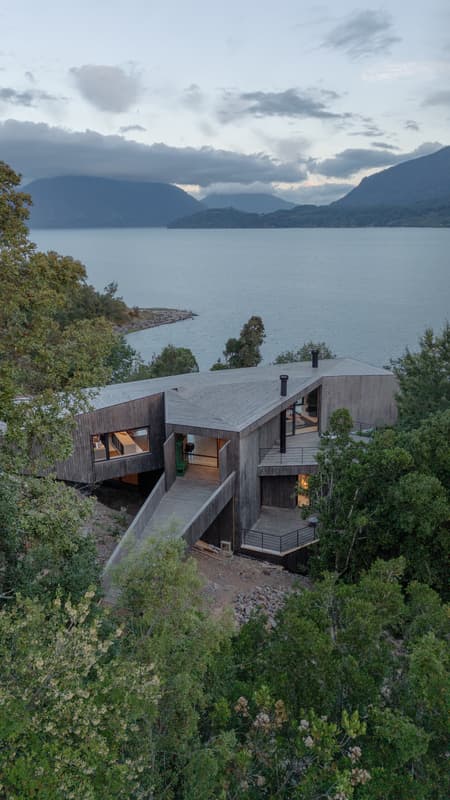
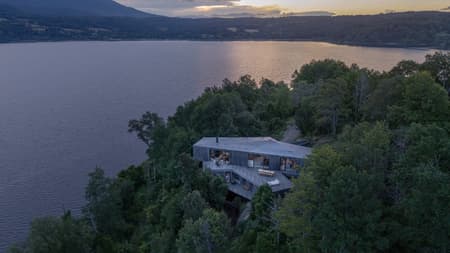
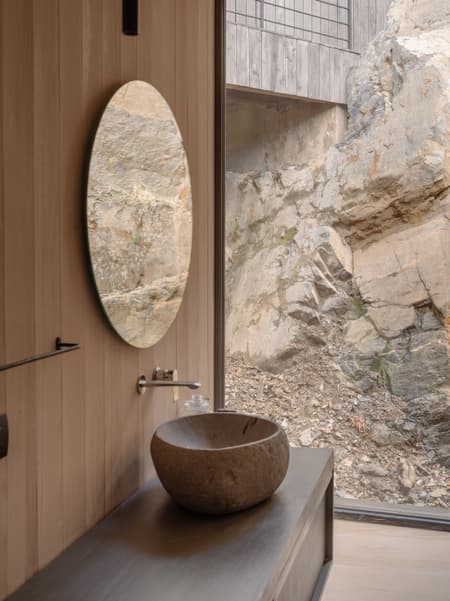
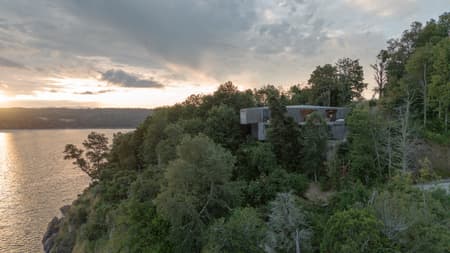
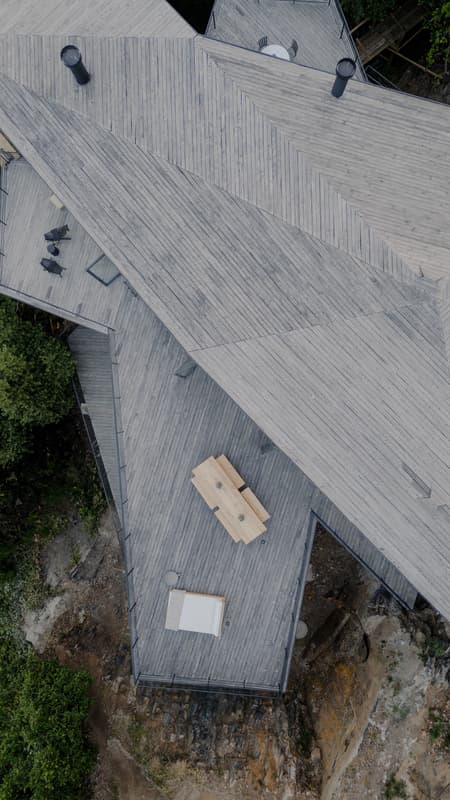
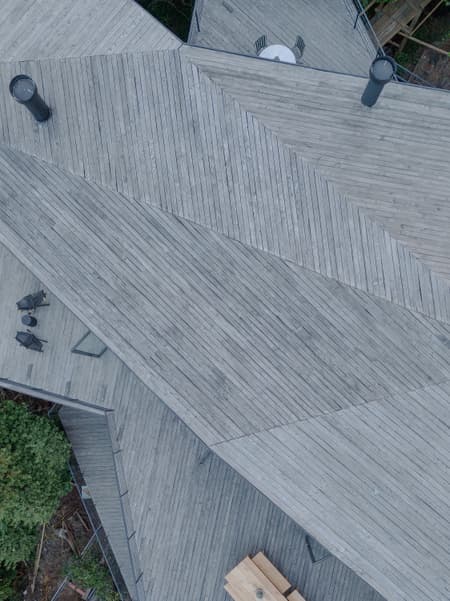
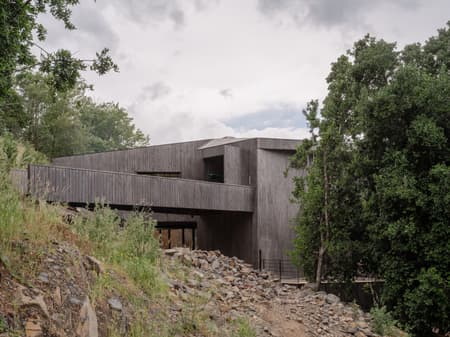
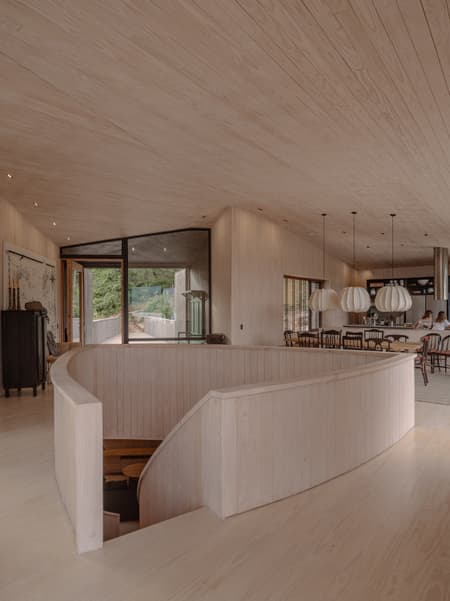
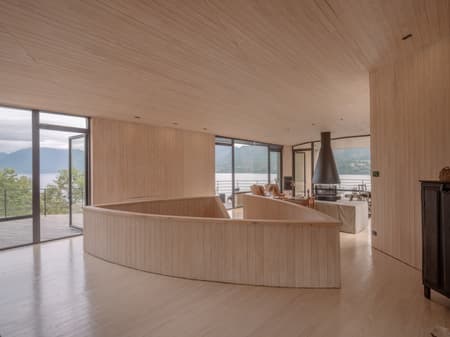
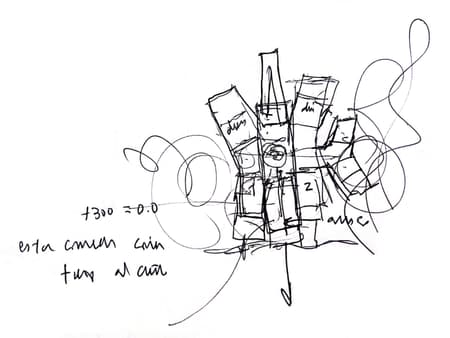
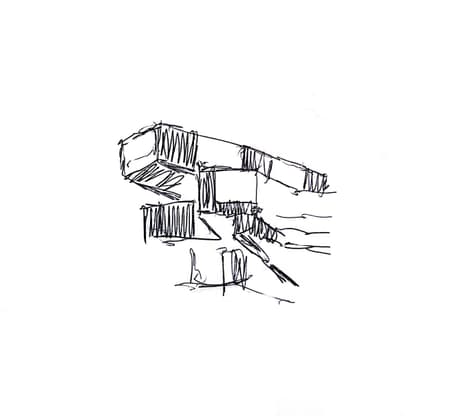
The landscape and the territorial site for this project proved challenging. On one hand, the sun coming from behind the main lake view, an orientation that defines the architectural concept, and on the other hand, the proximity of the site to a forty-foot cliff. The house was designed according to these two conditions, as well as a conceptual inspiration with the poetic word: pyrite stone. This element is known as the “hearthstone” or fire stone.
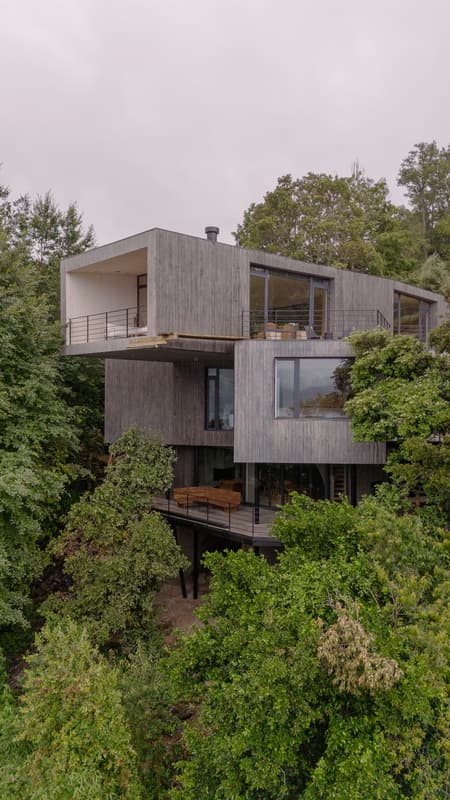
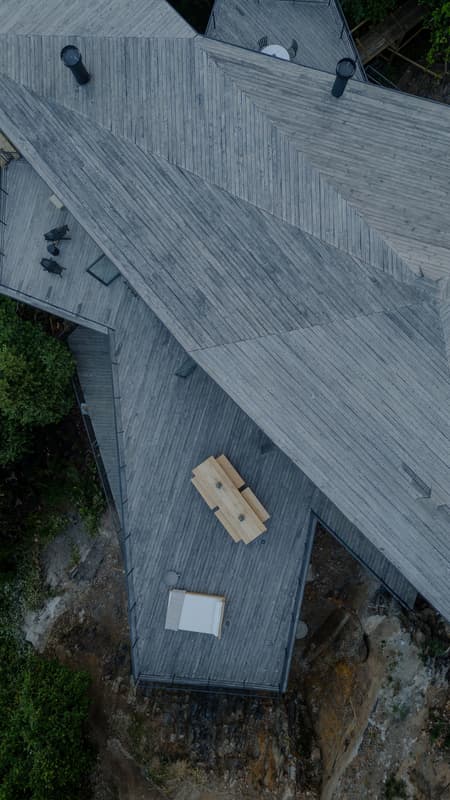
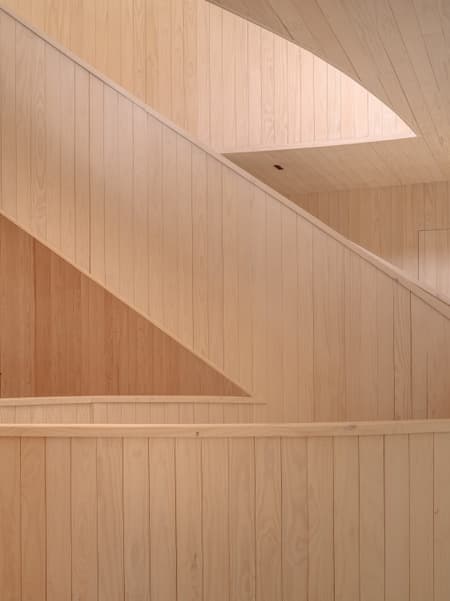
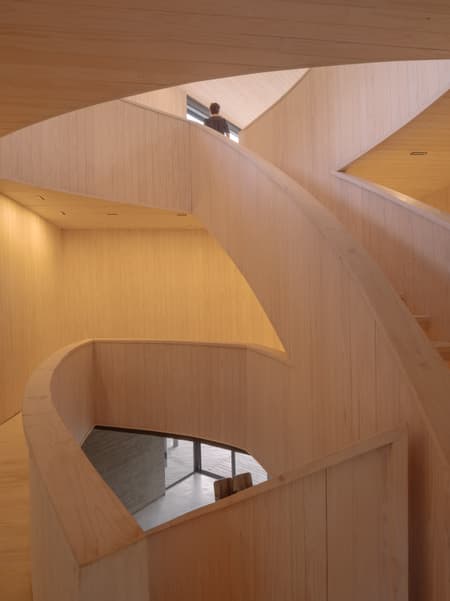
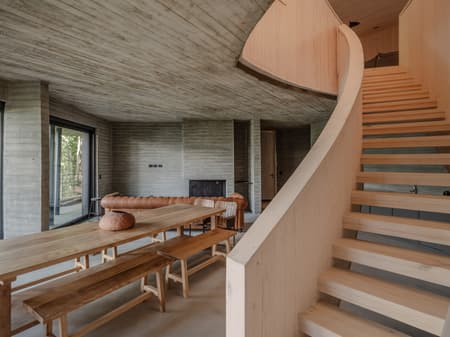
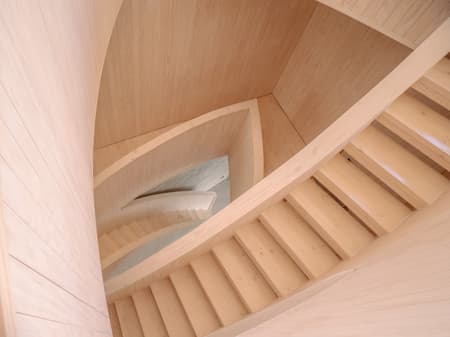
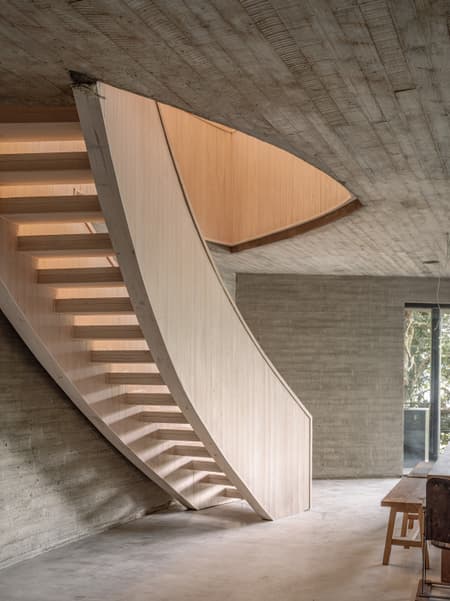
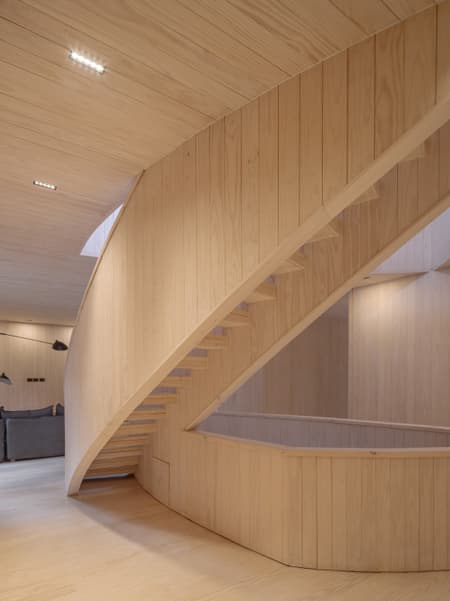
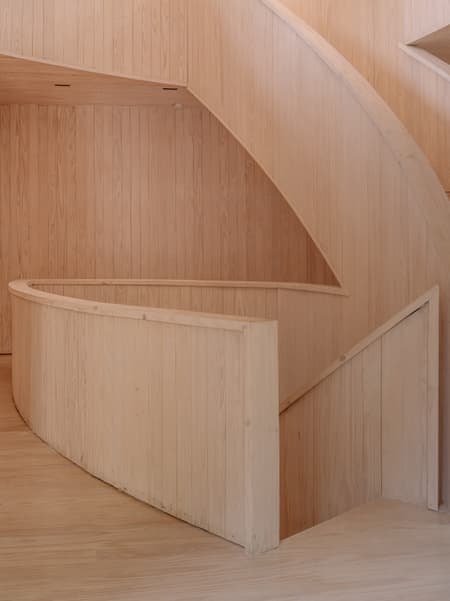
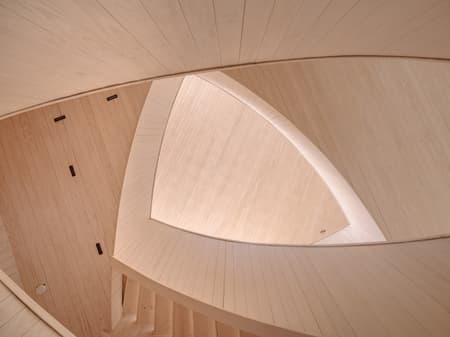
The house is conceived around a central staircase that connects the top of the land with the level of the lake. This interior staircase was built with the cubic geometric structure of the pyrite stone. This architectural response to all the challenges of the project resulted in a complex three-story volume that maintains a strong dialogue with the rock, the main material of the site. A condition that brings beauty and character to the structure.
A more traditional construction system was used using a metal, timber, and concrete structure. However, concrete as a material was only used in the underground parts to protect against moisture. This resulted in light volumes for each floor where the selection of different materials depended on each level and its condition on the ground and its relationship to the independent characteristics of the landscape.
For our studio, sustainability is considered throughout the project’s life cycle and we can express it in 4 essential stages:
The design of the project begins from the observation of the territory, its inhabitants and the identification of its local processes, having a strong respect for the ways of doing things and cultural tradition. Our posi tion is to always enter into a loving dialogue with the communities and landscape.
We work with noble, local materials that have low impact on the natural environment. Always linked to innovation.
We include Energy Efficiency from the design in all projects, with the objective of achieving almost zero energy consumption in operation. It is important to consider degrees of autonomy in energy generation when possible and appropriate. We reuse gray water and consider waste management.
We understand the building as a living being that, once its life cycle ends, can return to the earth. We recognize the inhabitant and their ha bitat as part of the ecosystem.