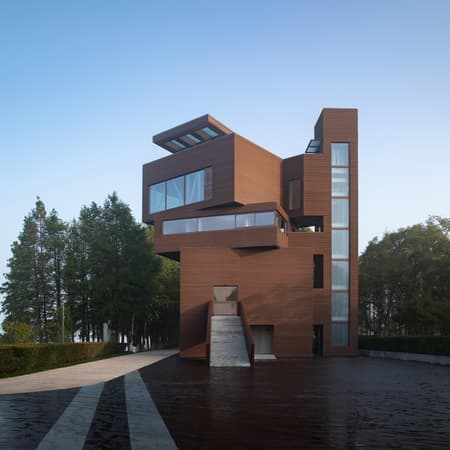
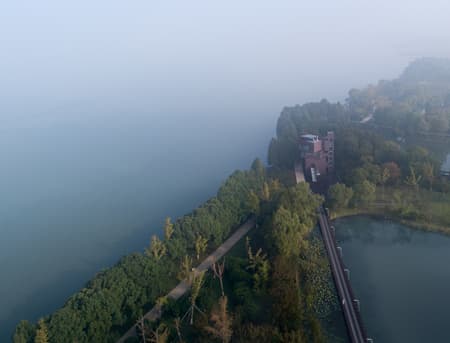
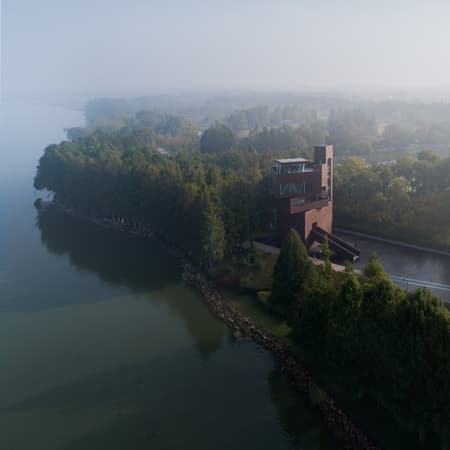
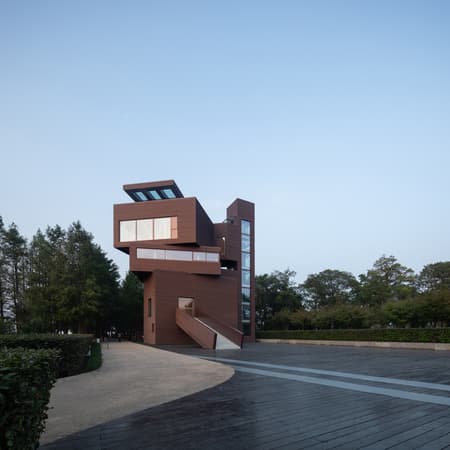
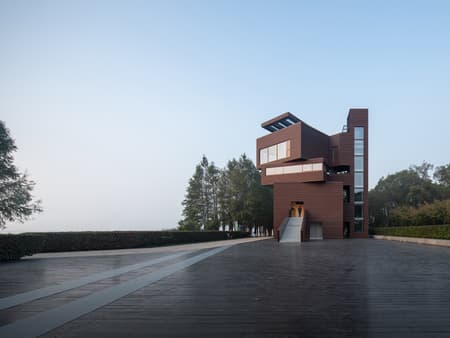
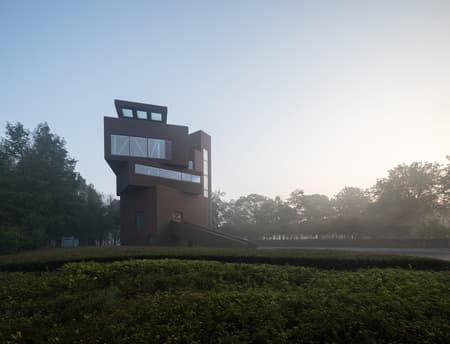
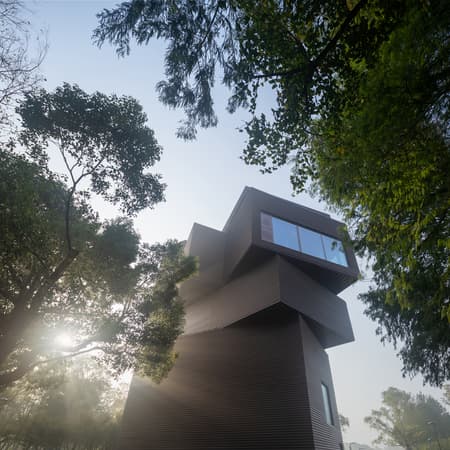
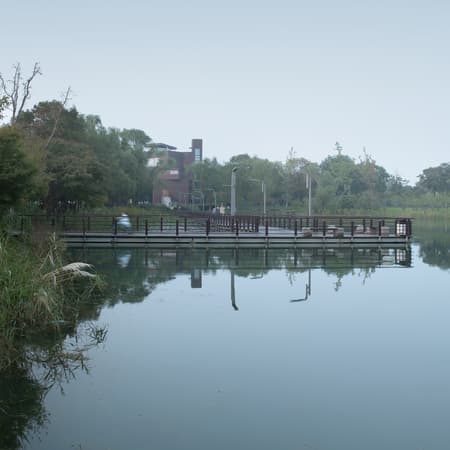
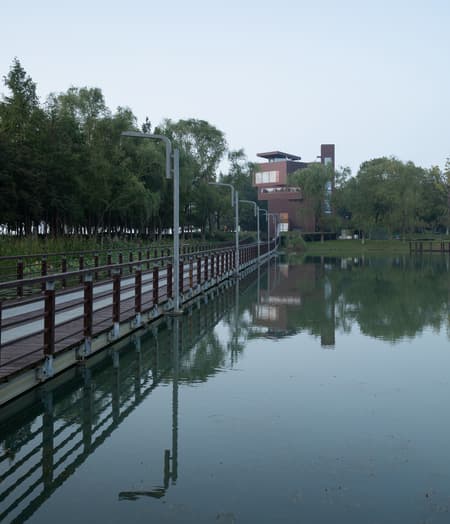
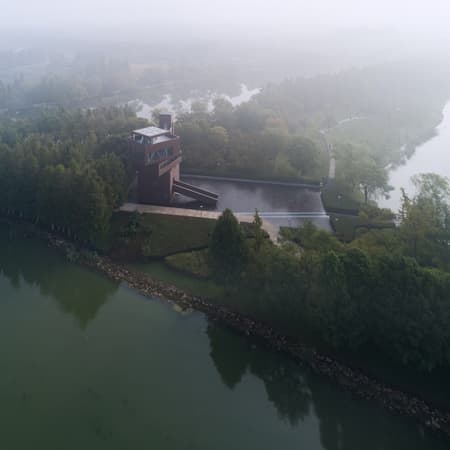
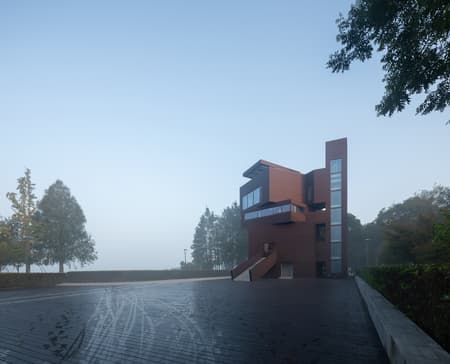
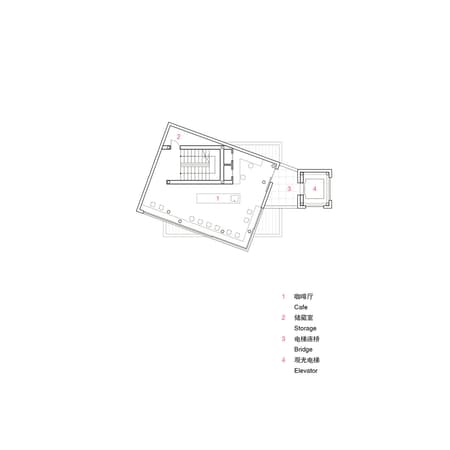
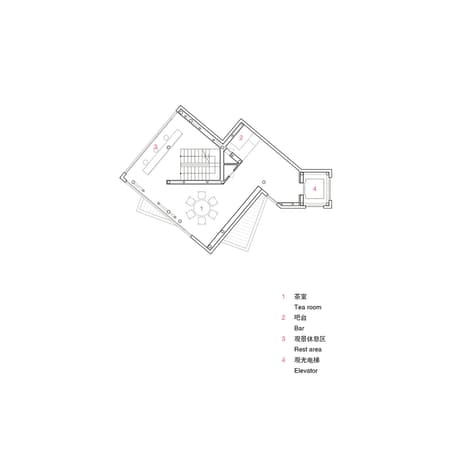
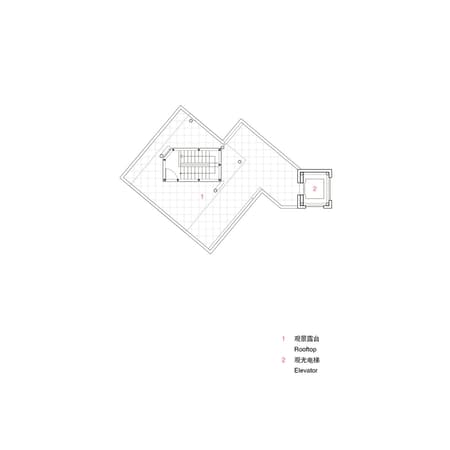
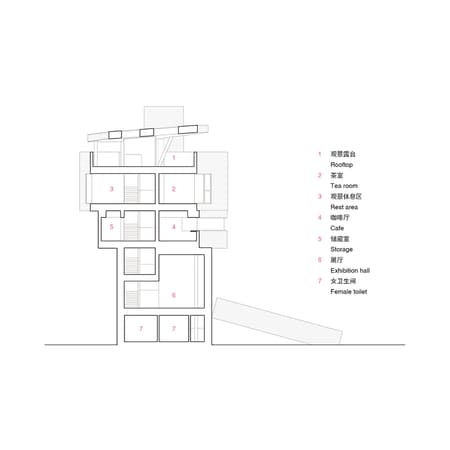
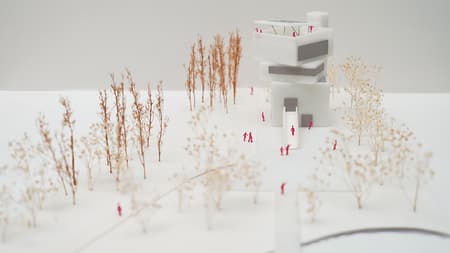
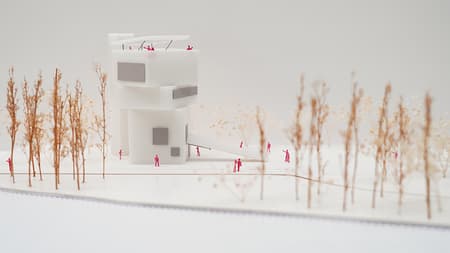
Located in Xilu Garden on the eastern shore of Yangcheng Lake (Kunshan), the observation tower project offers a dynamic visual experience, framing both the park's curated landscapes and the scenic beauty of Yangcheng Lake, while also offering sweeping views of the surrounding urban backdrop. As an integral component of the park's circulation system, it serves as a multifunctional piece of public architecture.
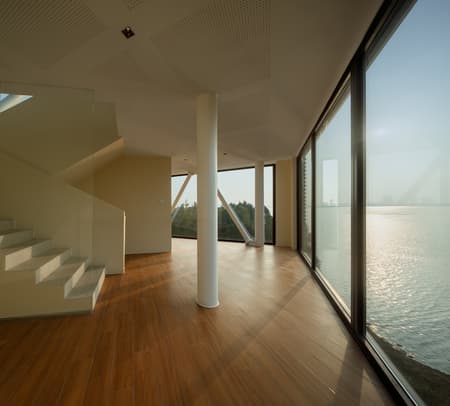
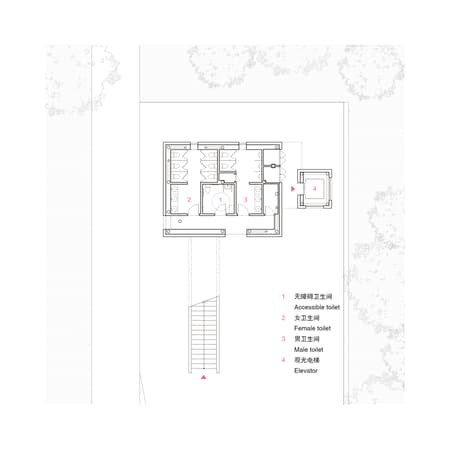
The tower’s winding staircase reveals the pathway for the tour, while a public restroom located on the main level is open all day for visitor convenience.
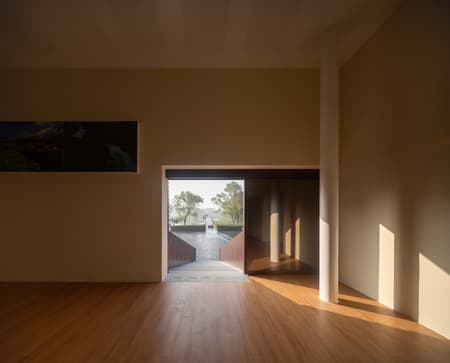
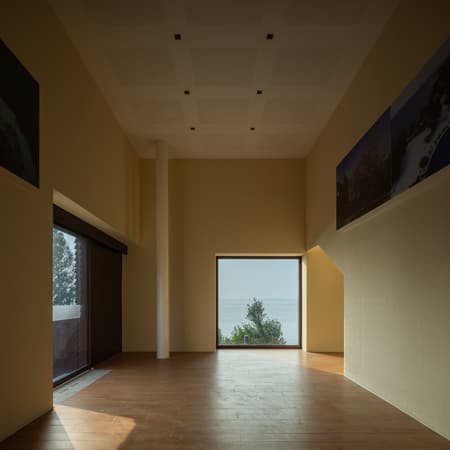
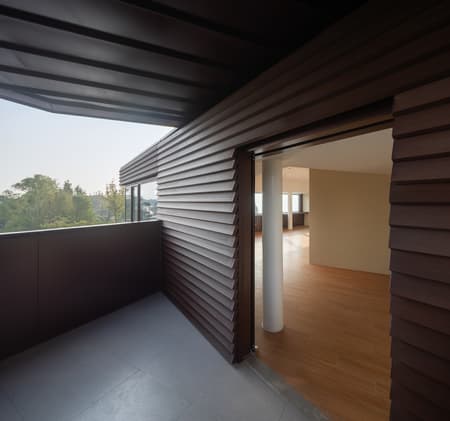
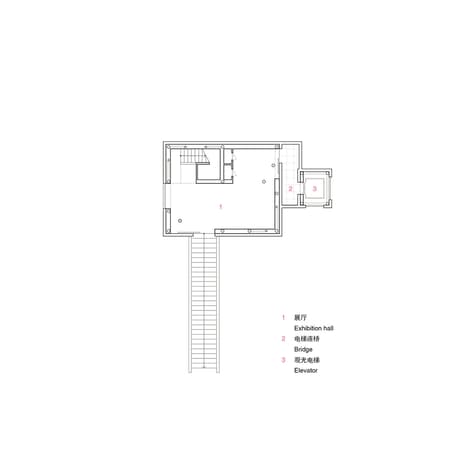
The exhibition hall (Second floor), the café (Third floor), and the tea room (Fourth floor) all share a conceptual link through the window's shifting designs, reshaping to match each room's function and landscape. Entering the exhibition hall, the windows frames a picture of water. The design language of the door corresponds to the path of entering, while window corresponds to landscape. Although being a vast lake, only a small part can be seen in a more subtle way in the exhibition hall, and what’s more, the design of window completes the interaction between indoor and outdoor fields.
The observation tower is at the end of the transportation route as to the garden and also it is the midpoint of the tour, where the trestle bridge and lakeside trail meet. Usually, people would walk from the trestle bridge to the observation tower and then follow the lakeside trail back to the garden gate. Since the observation tower is given the function of a public building, it is not only a marking point to turn back, but also a resting place.
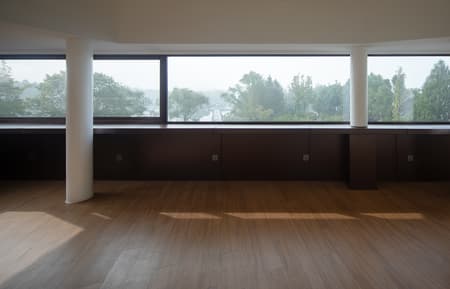
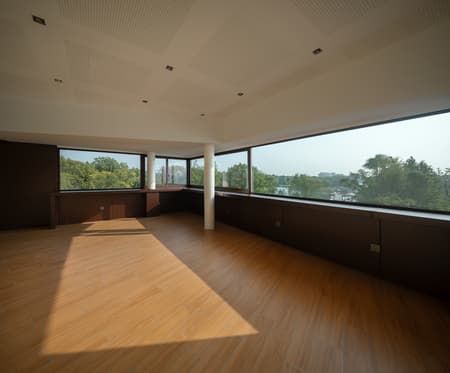
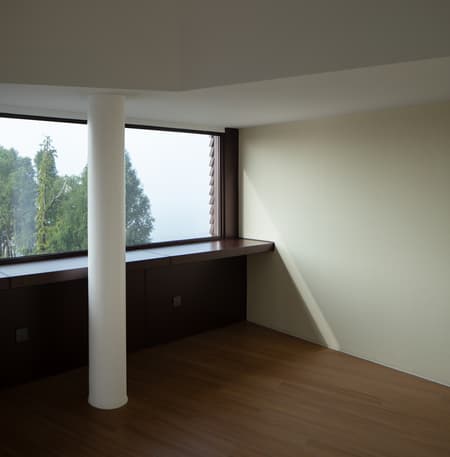
Walking up to the third floor (café), the entire garden view is just there while the water surface is deliberately hidden. The window is L-shaped long row that the beautiful garden and cityscape can be seen from close and afar. Windowsill serves as café table, each seat offers a phenomenal view.
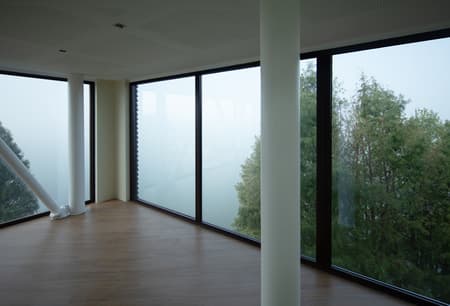
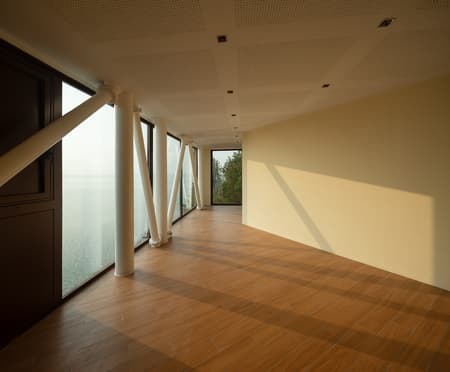
If “The water melting into the sky" is a written description, it becomes a very real feeling when you come to the fourth floor. The design of double-sided French window reveals the whole scenery of Yangcheng Lake. With only the crowns of tall trees looming as if you are at the top of the dense forest, experiencing openness and freedom from the air and water. The space is diversified into a tea room and a viewing area to meet different needs.
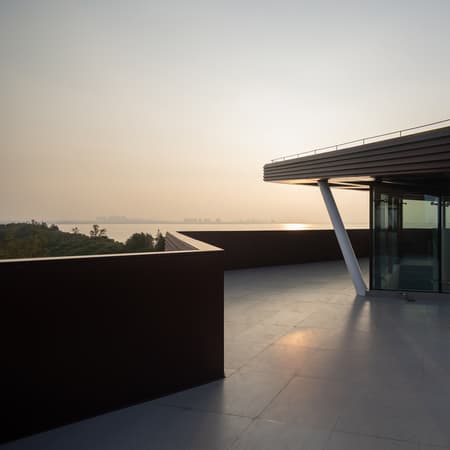
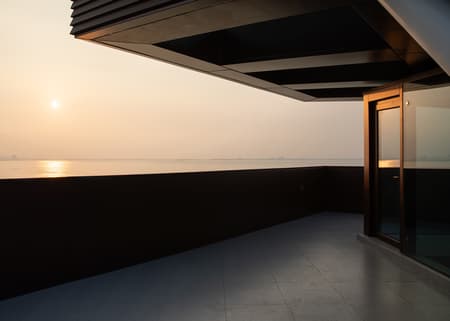
The rooftop is specially set up for viewing while balustrades are carefully considered to block the content below the water surface that leaves a pure view. In addition, the westward geographic orientation of the building makes it a perfect view for sunset. Ascending by the observation tower, while the architectural form rotates by floor, it brings unique experience of function and scenery on different horizon.
Besides stairs, it is also available to take the observation elevator on east side of the building. By the changing of lift lobby on each floor: a "small courtyard"(Second floor), two-meter-high walls enclosing the space to creates indoor sense, while the upper part outdoor. On the other side, the fourth floor is fully indoor, unlike the conventional bridge design on the third floor, that the elevator tour gives a little pleasure of exploration and instantaneous surprise of entering a different space.
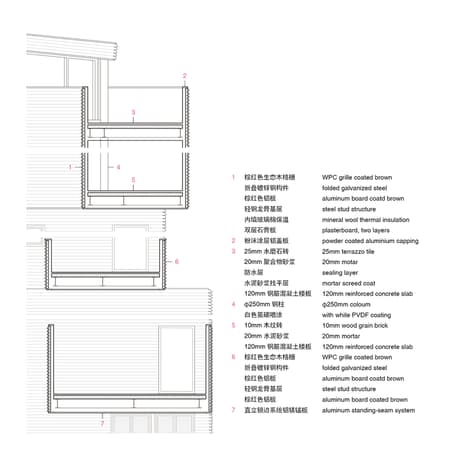
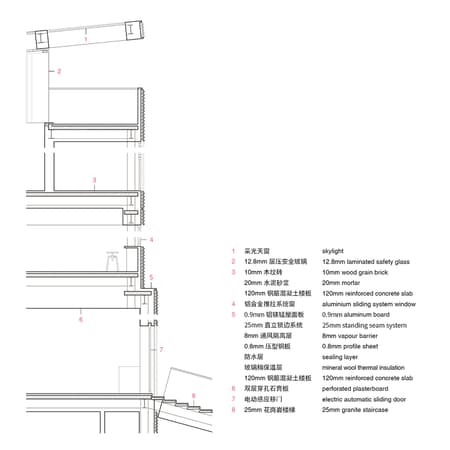
The elevation design of the whole building is double-layered. The inner part consists of aluminum curtain wall to ensure well airtightness, thermal insulation, and waterproof performance for the overall structure. The outer part adopts ecological wooden grilles not only to maintain a certain gap between the inner parts but also to enhance the durability of the facade. Steel combined with concrete floor slabs as the main supportive structure, maintaining the building’s fixed-angle rotating shape. Additionally, a portion of the structure parts (the columns-Second floor, the cylindrical pillars integrating with furniture-Third floor, the trusses by the windows-Fourth floor) are all selected to be exposure to become part of the spatial composition which exemplify the decorative structure. These structural forms the space function and what’s more important, it delivers the atmosphere of strength, expansiveness, and stability.
The observation tower was renovated from its original remaining structure. In the rising light of dusk, the visitors will be nestled between the shimmering waters and crimson sky, embarking on a journey of interweaving light, glistening shadows, and a stunning landscape enchanted by the evening glow.