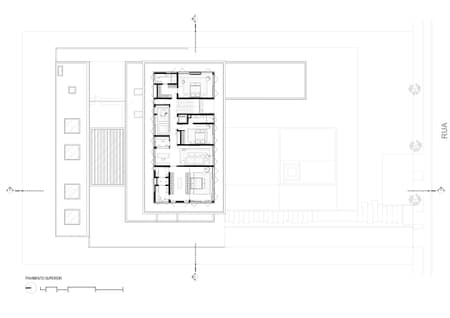
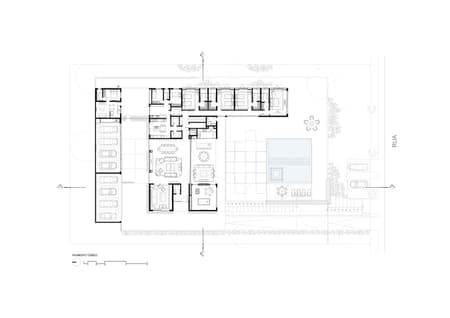
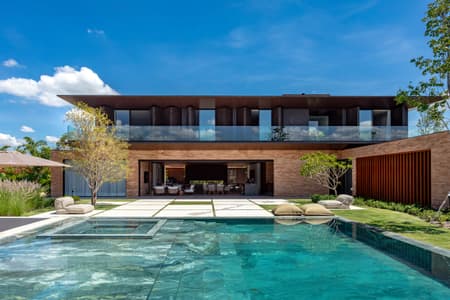
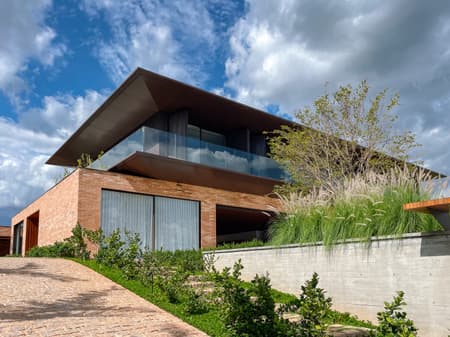
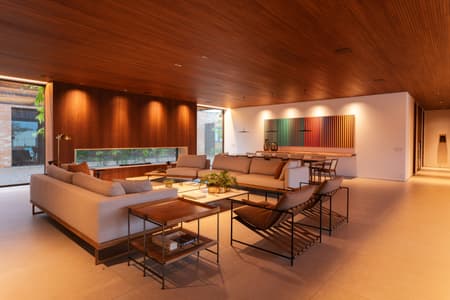
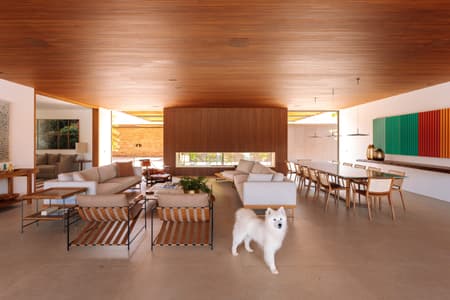
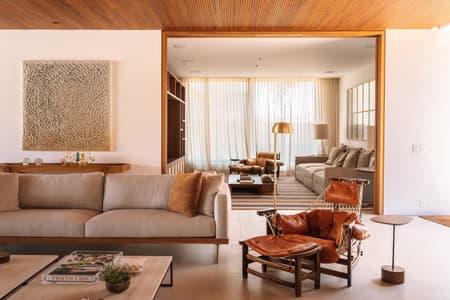
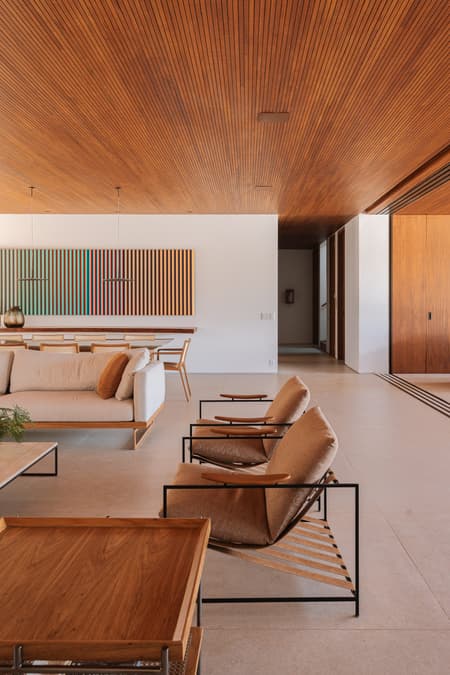
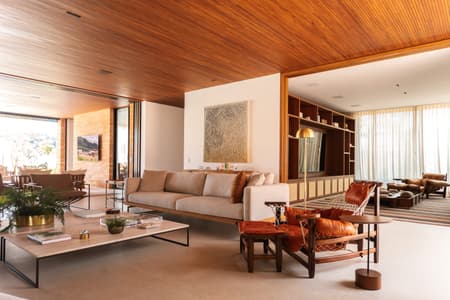
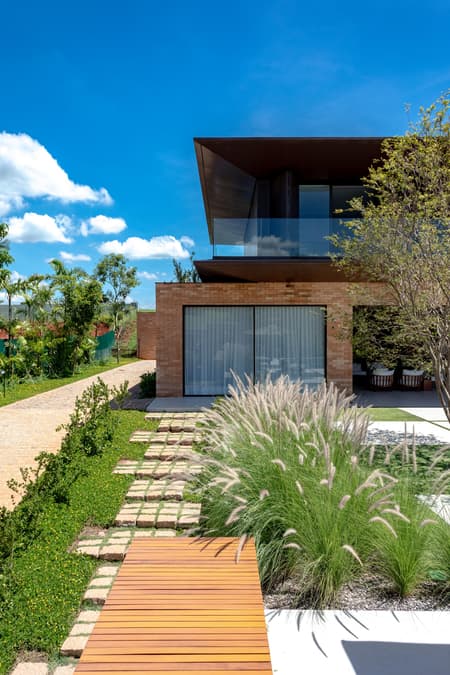
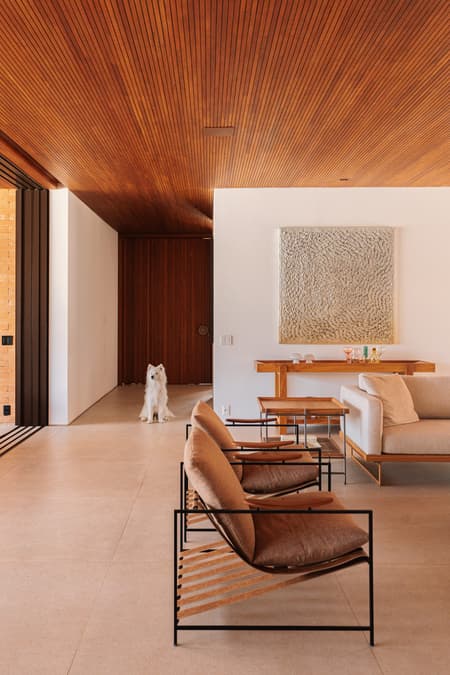
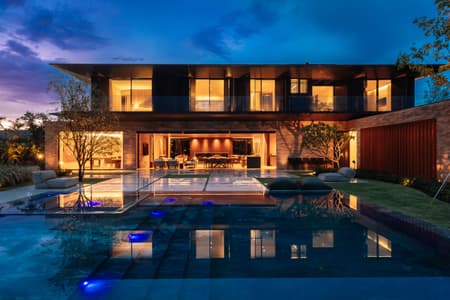
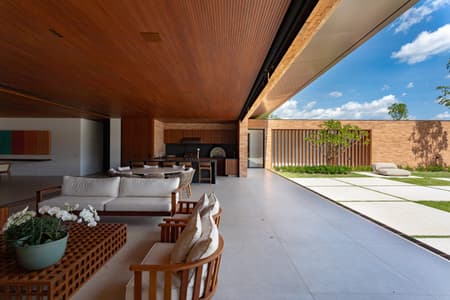
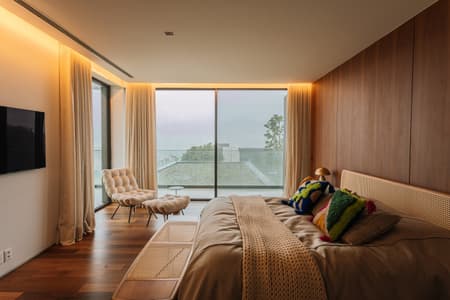
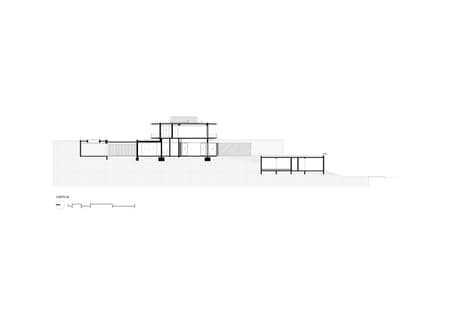
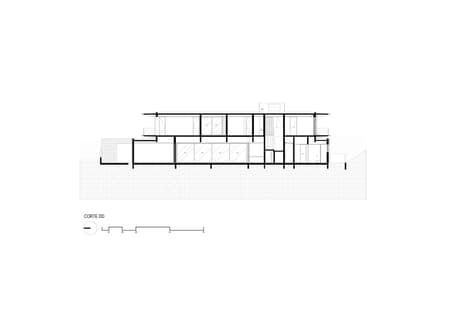
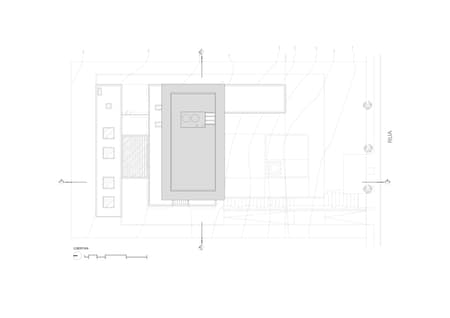
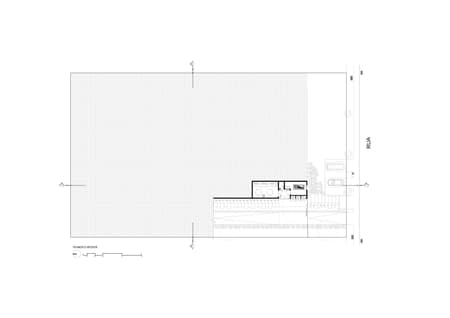
Located within the Fazenda da Grama Condominium, in the countryside of the state of São Paulo, the GLG Residence was designed through a precise interpretation of volumes and spatial organization, defining the different functions of the house with clarity and balance. Conceived simultaneously with the interior design project, the residence seeks to establish harmony between privacy, social interaction, and the surrounding landscape. The architectural composition is structured around two superimposed volumes. The ground floor, characterized by a more horizontal and open expression, accommodates the social spaces and extends generously toward the garden, creating a seamless connection between indoor and outdoor environments. Above it, the upper volume concentrates the private areas of the residence, adopting a more restrained architectural language that preserves intimacy while maintaining visual integration with the exterior. This concept is also reflected in the floor plan arrangement. Organized in an “L” configuration on the ground level, the residence naturally separates the different uses of the program.
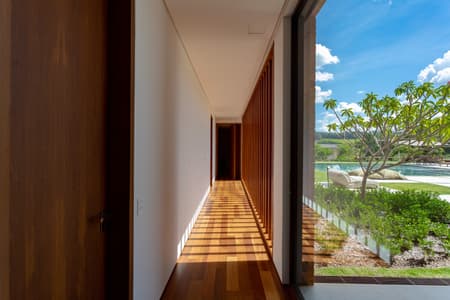
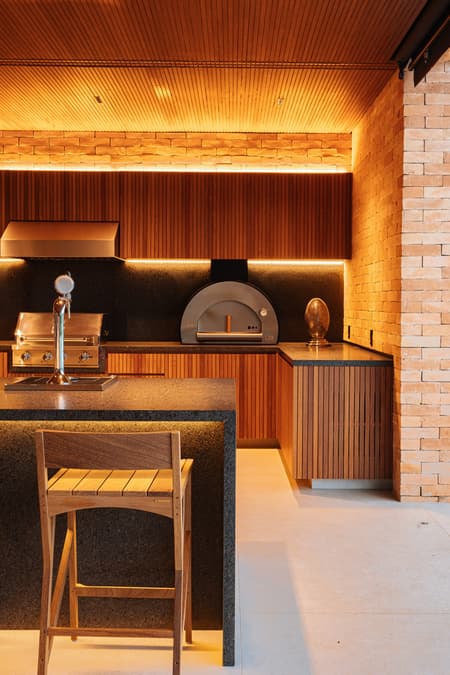
One wing contains the ground-floor bedroom suites, positioned parallel to the longer side of the lot, while the other is dedicated to the leisure and social areas. Beyond its functional role, this configuration creates a sequence of discoveries throughout the circulation paths, adding a more dynamic and playful spatial experience. Material choices reinforce this architectural reading. The lower volume, more grounded and solid, is composed of earthy tones and natural textures, with exposed brick standing out as a reference to a sentimental memory of the client. In contrast, the upper floor appears lighter and more rhythmic, highlighted by aluminum shutters that provide solar control, ventilation, and privacy. The transition between these elements is handled subtly, ensuring cohesion and a balanced visual composition throughout the project. The swimming pool also becomes an integral architectural element, designed as a natural stone water plane that reinforces the project’s horizontality and establishes dialogue with the selected materials.
Together with the outdoor living spaces, it contributes to an atmosphere focused on relaxation and contemplation, complementing rather than competing with the architecture itself. The GLG Residence is ultimately defined by an architectural approach that combines precision and softness, where volumes, spatial organization, and materiality work together to shape a fluid and welcoming home, marked by a sensitive and immersive spatial experience. The project was led by architects André Leite and Bruna Ximenes. The architectural design team included Bianca Rodrigues, Beatriz Rodrigues, Bruno Camargo, Jéssica Oliveira, Alan Cordeiro, Pedro Arakaki, and Ariel Steidle, with project coordination by Lucas Salina.
Photography by Felipe Catellari.


.jpg?w=450&q=75&dpl=dpl_6NKhQbYoNKZ4YGsW1tKTDHjTc7uH)