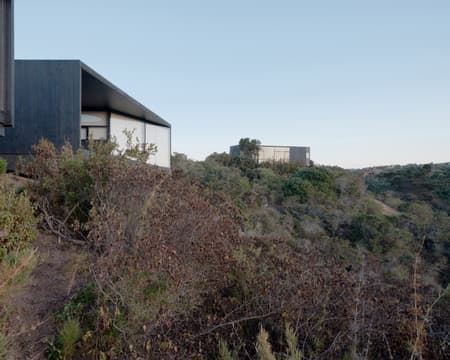
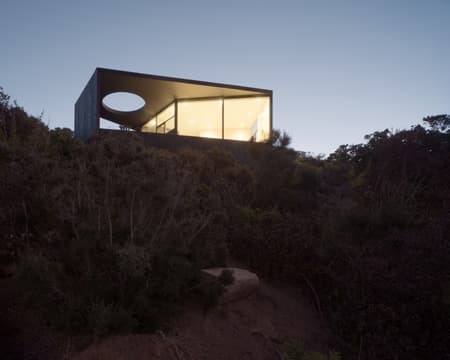
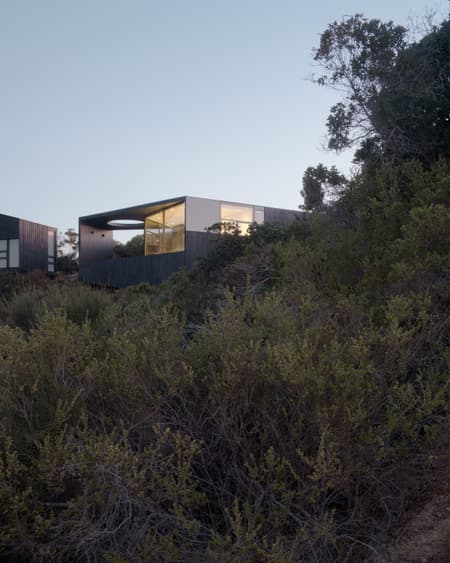
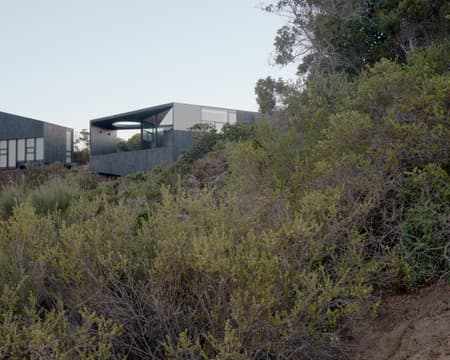
The house is a small annex volume to a residence designed and built by the office more than ten years ago in Fundo La Boca, Tunquén, on the central coast of Chile, approximately one and a half hours from Santiago.
The condominium has neither electricity nor potable water, requiring each house to meet its needs through solar panels, deep wells, and wastewater treatment systems.
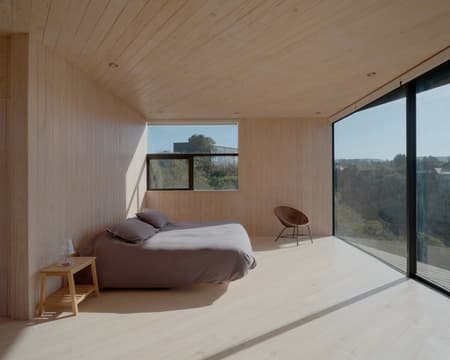
A pavilion for good sleep calls for an eastern orientation, allowing one to awaken with the morning sun.
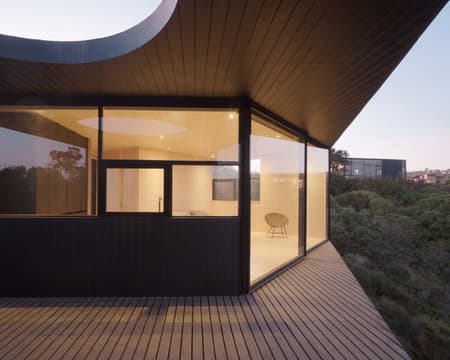
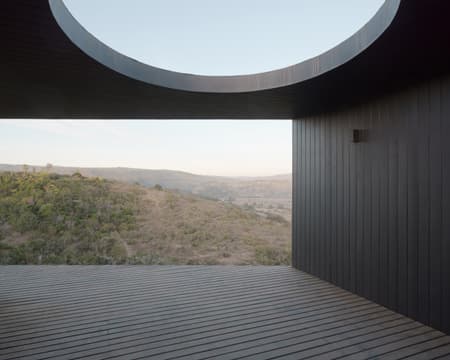
For truly restorative rest, complete darkness is not essential; rather, what matters is the muted sound of the sea behind us and the weariness brought on by the expansive view over the Casablanca estuary.
For an ideal summer siesta, one must be nestled within a ravine and experience the coolness of a bedroom with no northern or western exposure, where fresh air currents cross the space, creating a cold breath like that of a great flying bed suspended above the wetland that gathers us, intoxicated and tucked in up to the neck, after celebrating the days, the nights, and the stars.
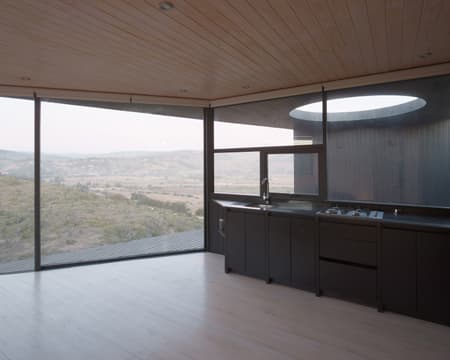
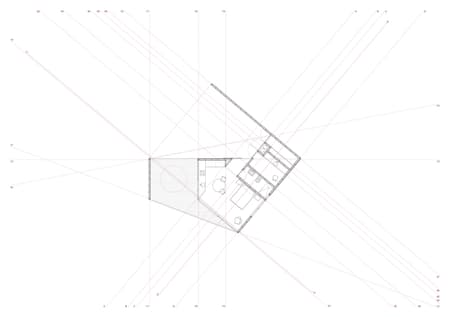
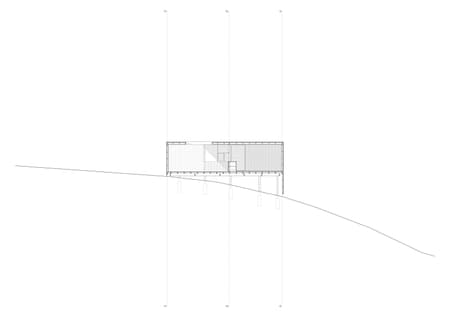
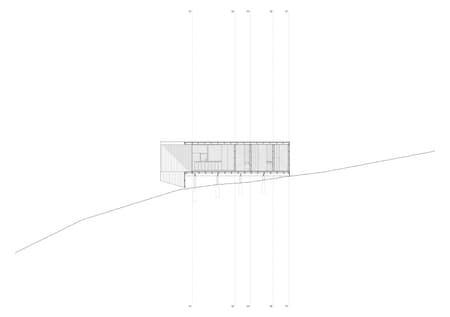
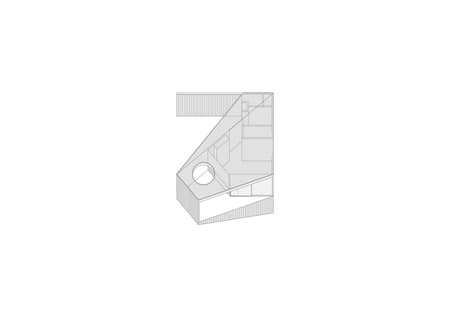
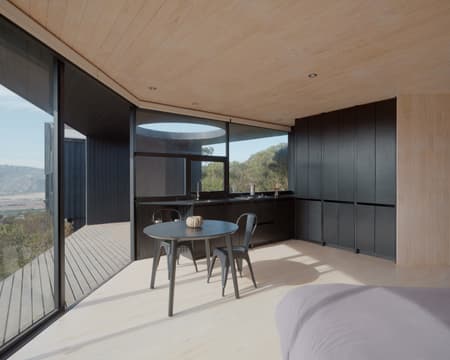
The proposal concentrates the architectural program within 35 m²: one bedroom, a living area with kitchen, and one bathroom, all brought together in a single open space adjacent to the main house.
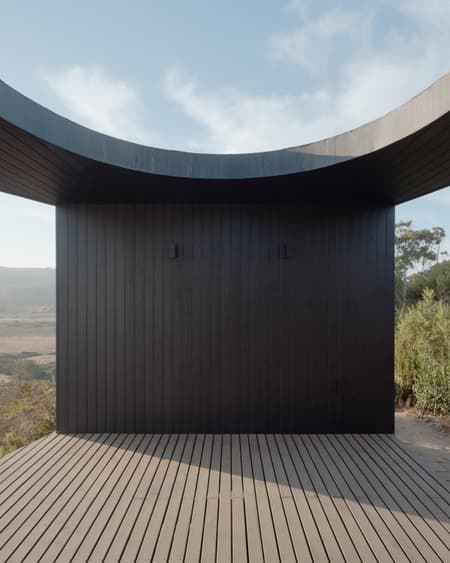
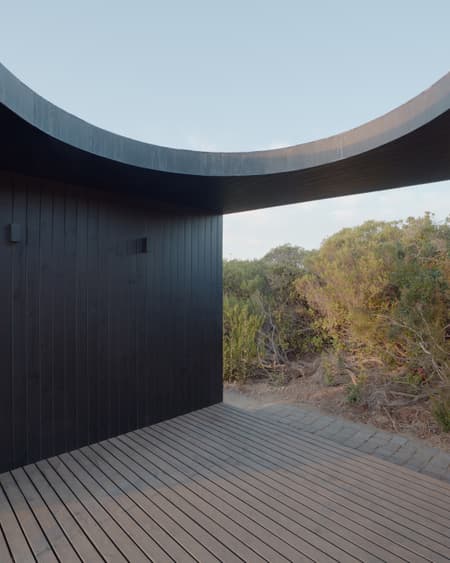
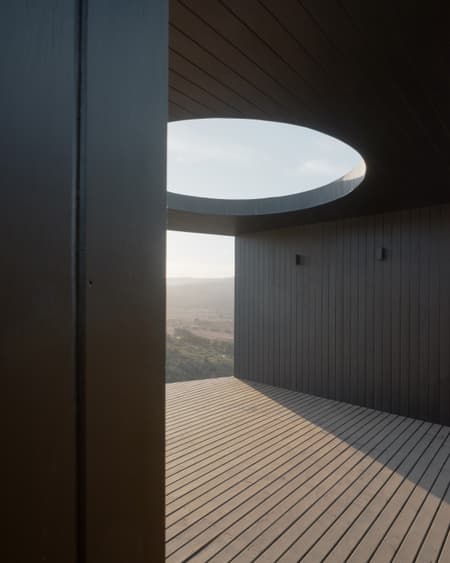
A semi-covered terrace, where a circular opening frames the constellations and invites the observation of the night sky, a photographic darkroom, and a storage room complete the volume, built entirely in pressure-treated pine using standard 2x4", 2x6", and 2x8" sections.
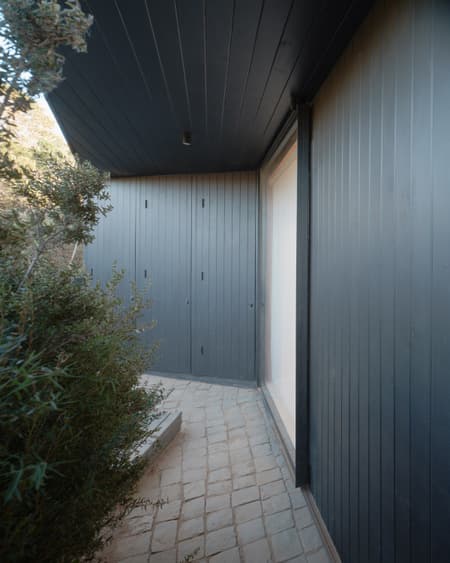
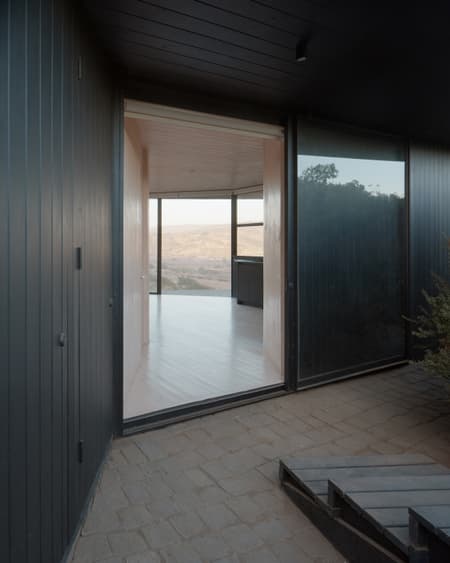
The pavilion features light-toned interiors, subtly whitewashed, and black-painted exterior surfaces.
A pavement of cobblestones salvaged from historic streets in Valparaíso anchors the house to the steep ravine that defines the project site.


.jpg?w=450&q=75&dpl=dpl_6NKhQbYoNKZ4YGsW1tKTDHjTc7uH)