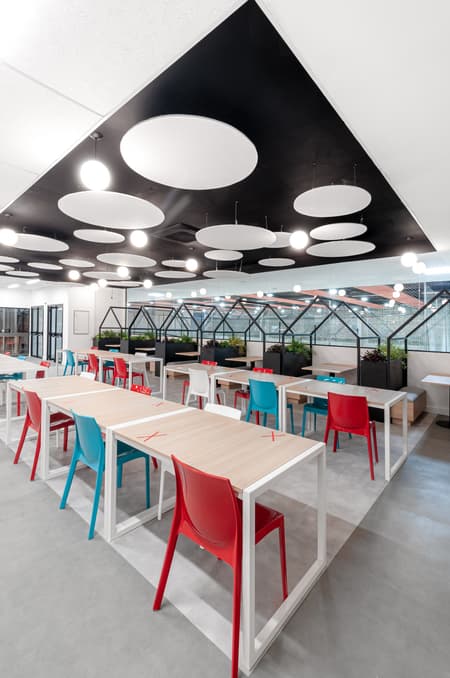
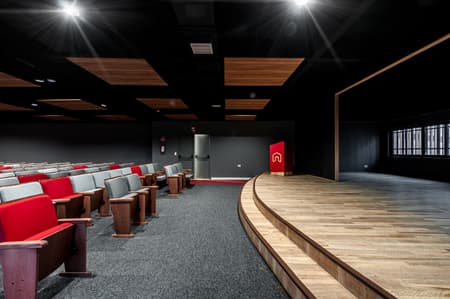
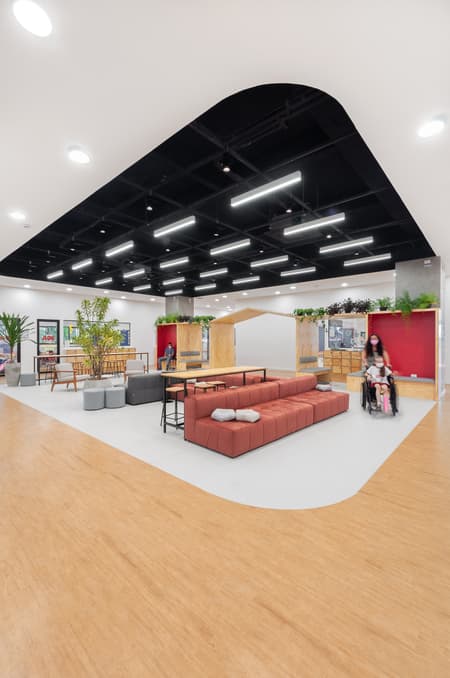
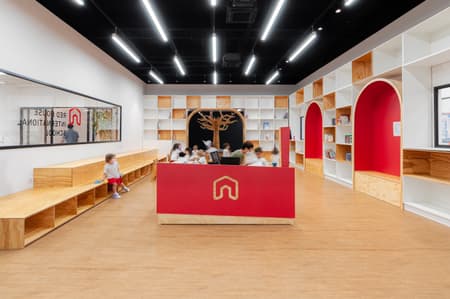
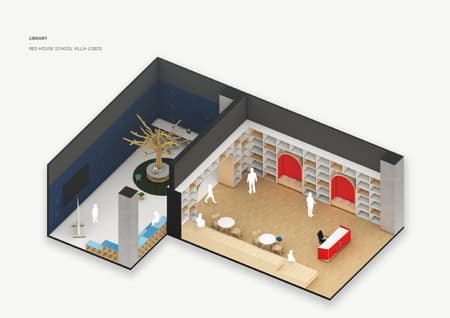
The school aimed to renew its spaces, bringing more modernity and innovation. For this update, three rooms were selected: the teachers' lounge, the technology room, and the library. Teachers needed a more suitable space to stay between classes. In addition to a shared table where they could work, we created a lounge area and a small kitchenette, providing a comfortable place for meals.
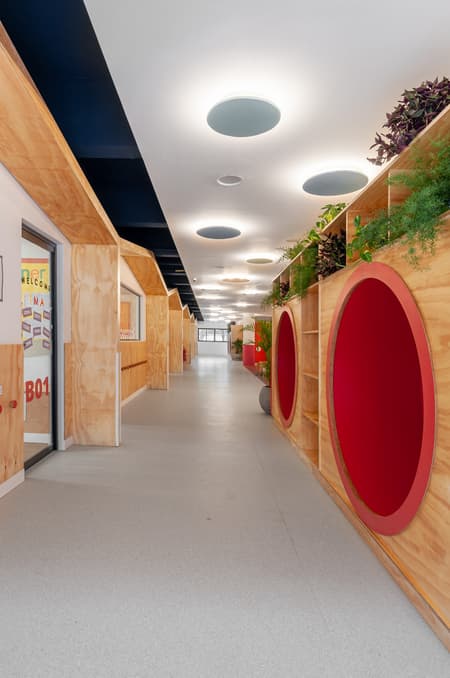
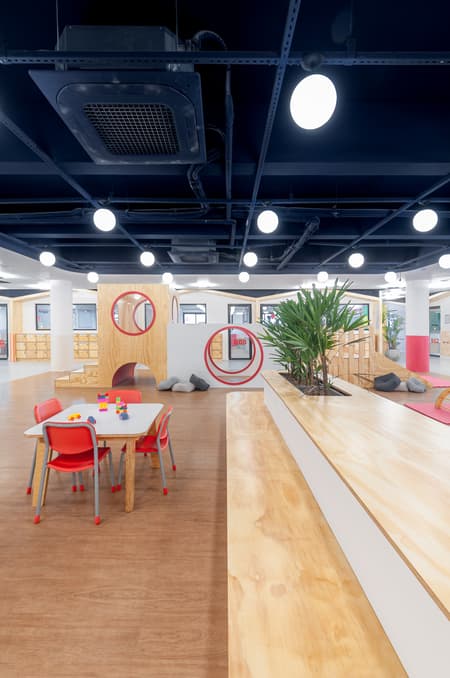
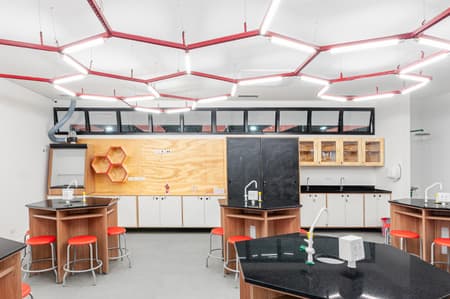
The old technology room was too small to accommodate students, teachers, and storage areas. To address this, we expanded the space and designed a large pine plywood unit with shelves and cabinets, creating a division between the teachers’ area and the students’ area.
One of the main requests for the library was to make it visible from the outside. To achieve this, glass panels were installed, allowing those passing by the corridor to observe the renovated and vibrant space. Wooden panels in a blue gradient cover the entire ceiling, adding a dynamic touch. The bookshelves were kept low to encourage interaction among students, and dedicated spaces were created for group work.