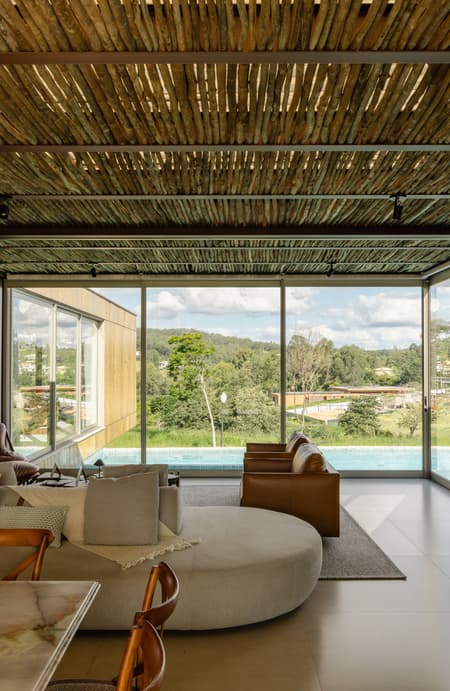
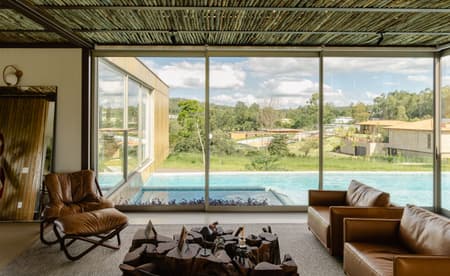
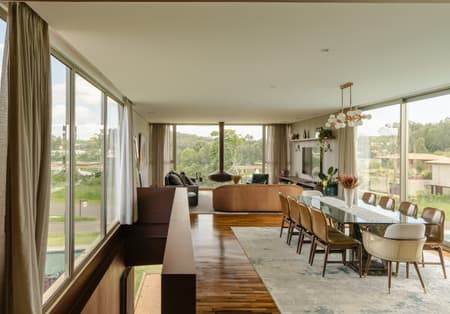
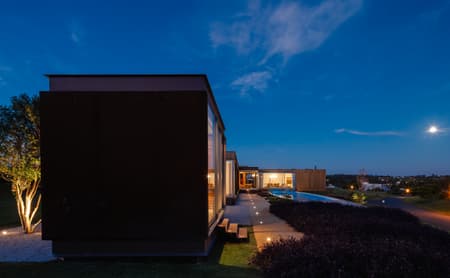
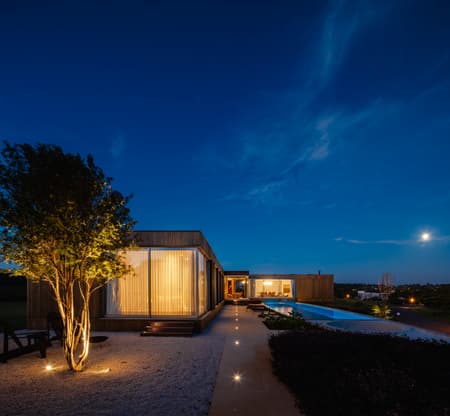
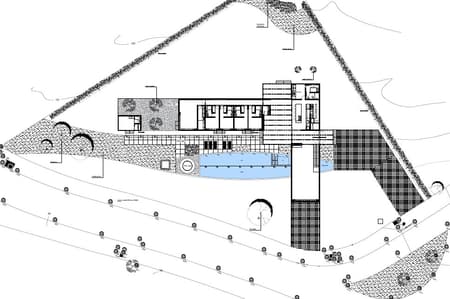
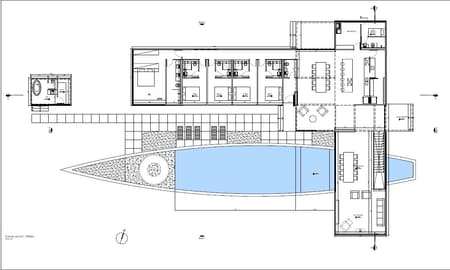
The project arises from the desire for a country house to shelter the family and welcome friends on weekends, encouraging social interaction, leisure, and enjoyment of the landscape.
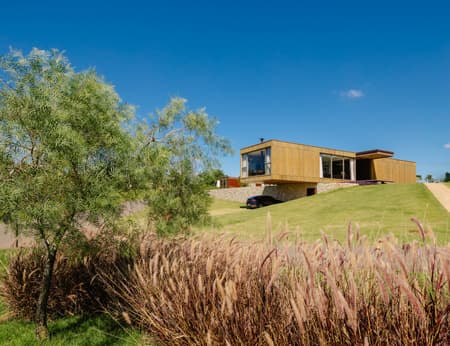
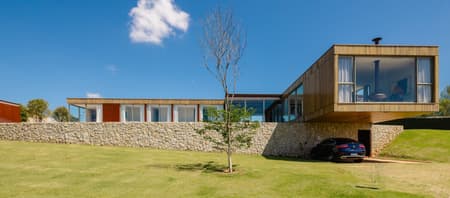
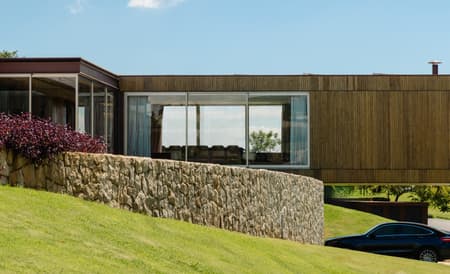
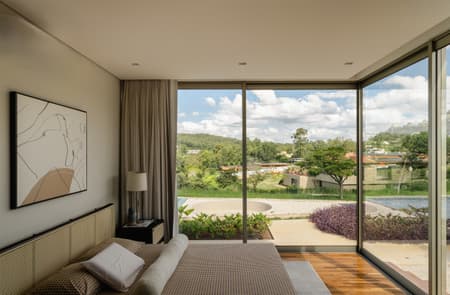
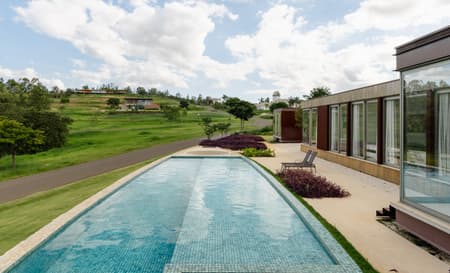
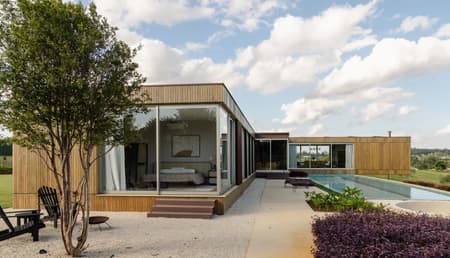
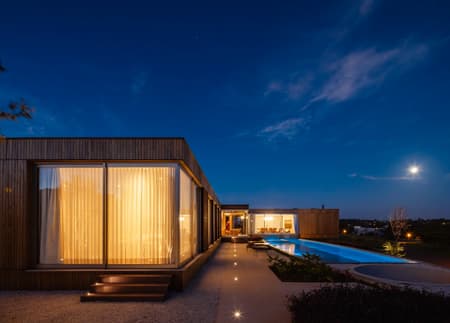
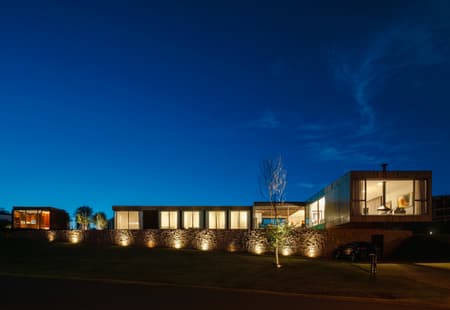
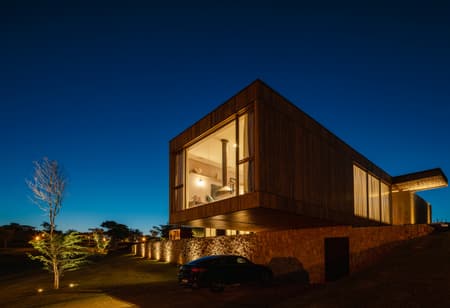
The plot where the residence was built lies on a gentle slope, with much of its boundaries defined by the curvature of the access road facing east. In this context, the project created a curved platform that emerges smoothly from the terrain through a stone wall which, at the same time, ensures privacy from those passing along the front street and supports the structures of the swimming pool, solarium, and fire pit oriented toward the best view of the landscape.
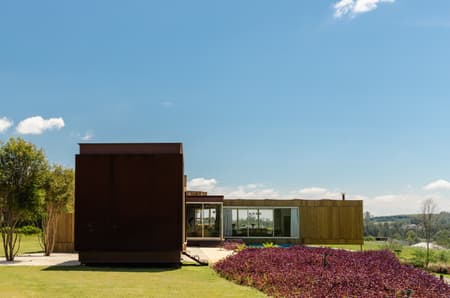
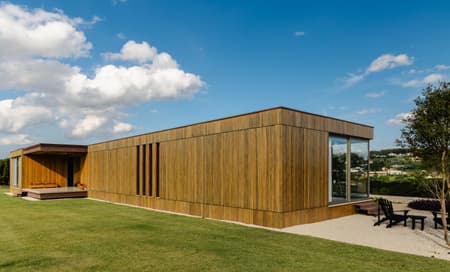
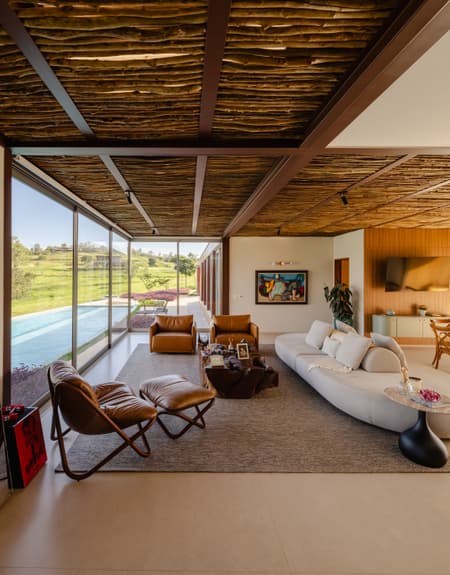
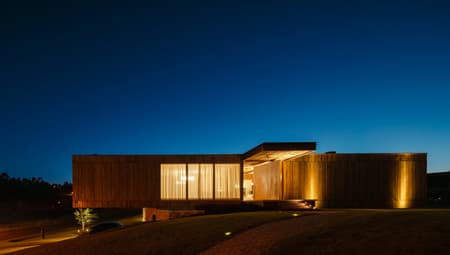
On this base, an “L”-shaped construction was erected so that all bedrooms, living, and social areas are fully integrated with the leisure platform.
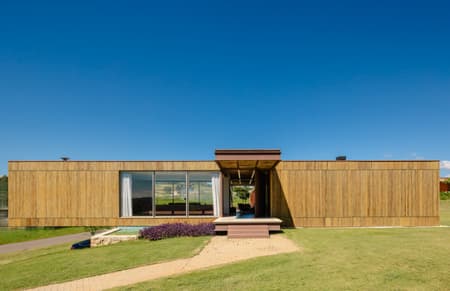
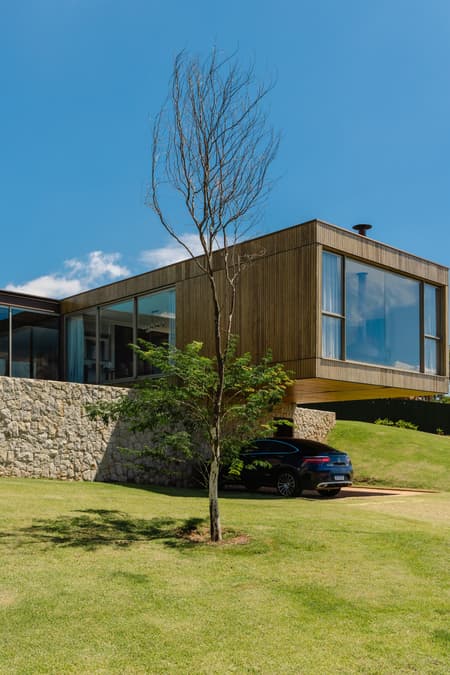
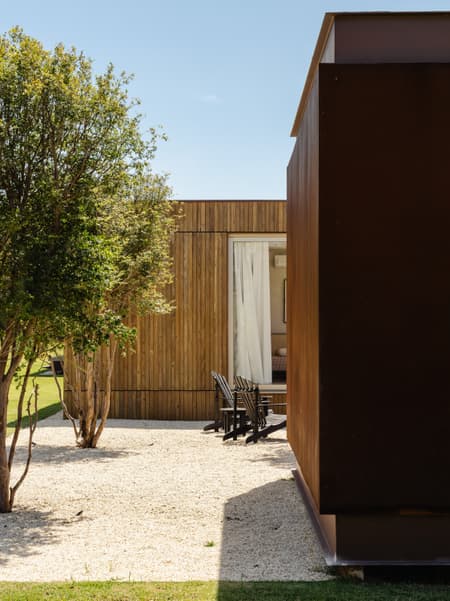
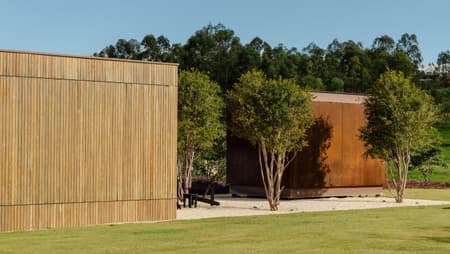
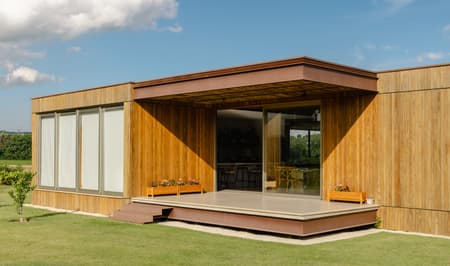
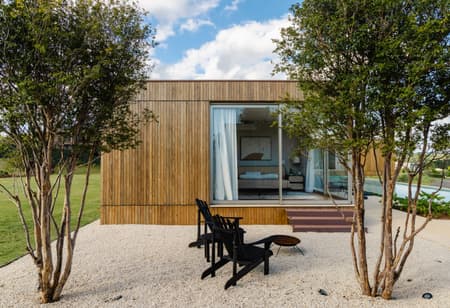
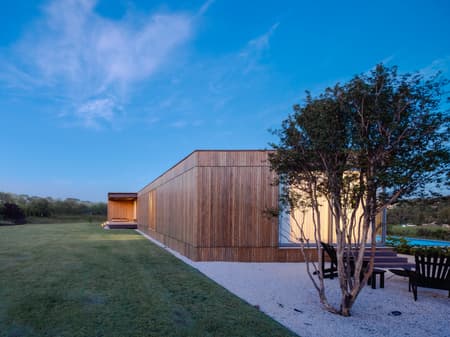
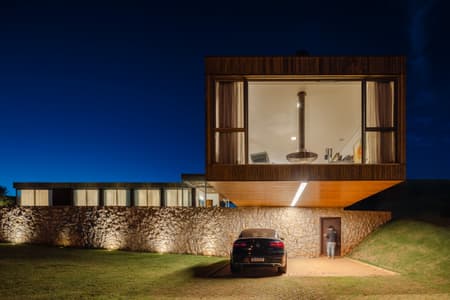
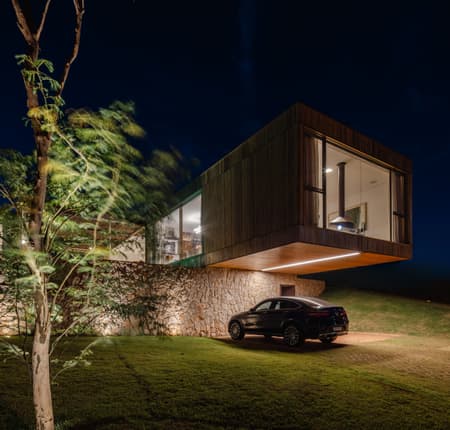
Structurally, the building was executed with steel pillars and beams, masonry in cellular concrete blocks, externally clad with wooden paneling. This construction system, in addition to providing excellent thermal and acoustic insulation, drastically reduced waste generation during the works and, due to its structural lightness, allowed the living room to be entirely cantilevered, projecting 5 meters beyond the front stone wall.
Beneath this cantilevered volume, a covered shelter for cars was created, with access via an independent staircase. The main entrance is located on the side of the house and is marked by a metal canopy.
Through sustainable technical-construction solutions and rational use of the land and its surroundings, the architecture reveals itself with expressiveness and innovation, offering a unique experience to users and harmonizing with the site’s topography.