LOWERING BODY TEMPERATURE WITH WIND Air temperature is measured with a thermometer one meter above the ground, sheltered from the wind. Wind speed and temperature influence the actual temperature, known as "felt temperature," which changes according to wind intensity. The exact term for this phenomenon is wind chill. It is the sensation of cold that wind causes on a living organism that radiates heat, without any change in the actual air temperature.
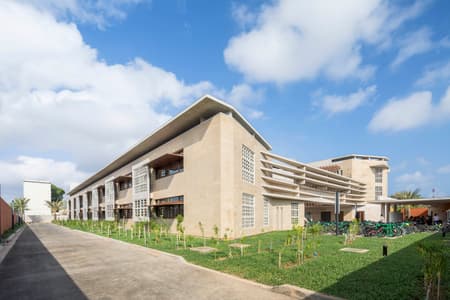
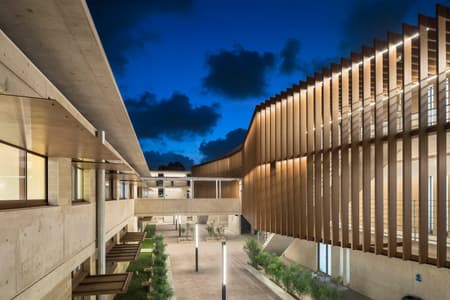
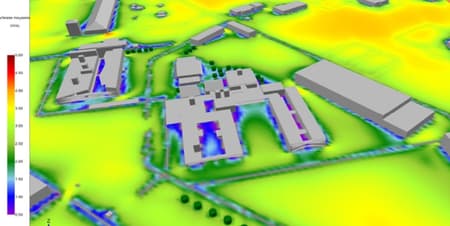
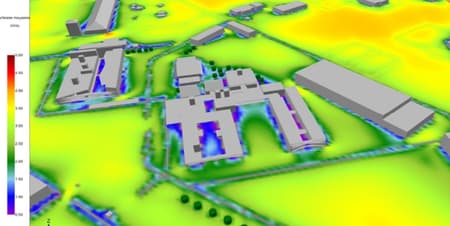
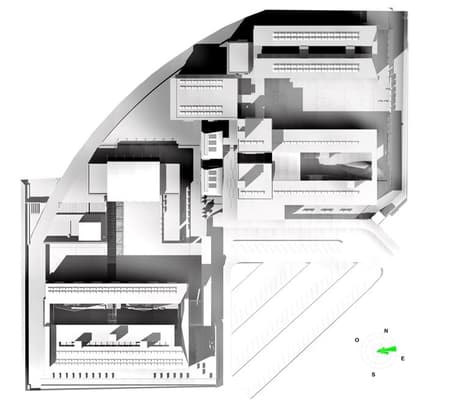
The master plan, with its intermediate spaces open to sea breezes.
Felt temperature: a skin-deep sensation. But what role does wind play in this system?. In hot climates, a building overheats, so moving air improves thermal comfort: for example, an airflow of about 0.8 m/s can lower the felt temperature by 2 to 3°C, or even up to 5°C starting from 3 m/s.
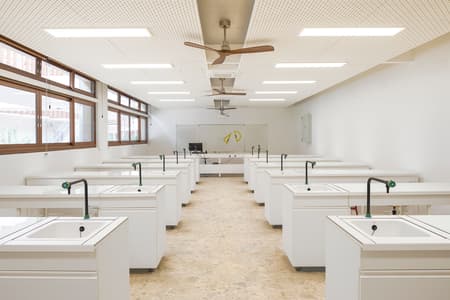
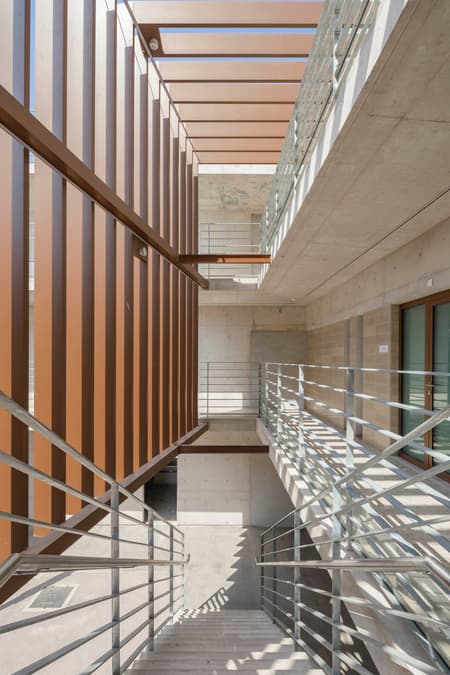
USING THE WIND: COOLING WALLS BY CONVECTION Just like skin, fresh wind brushing against the exterior and interior walls of the building cools the temperature through convection. Since all spaces in the Joseph Kessel High School are cross-ventilated, wind can be used for air renewal most of the year, particularly in classrooms.
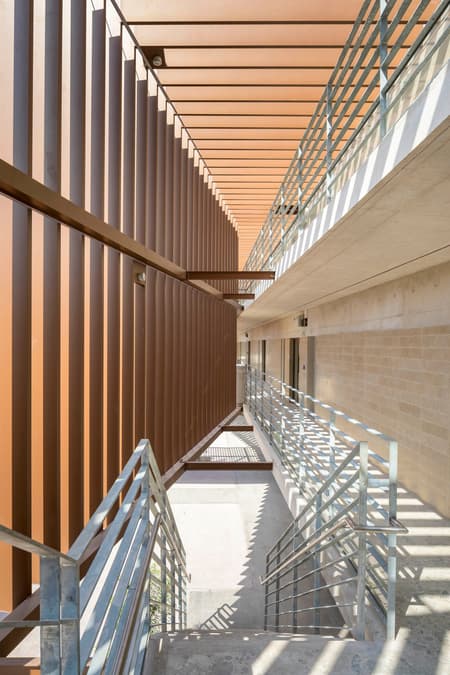
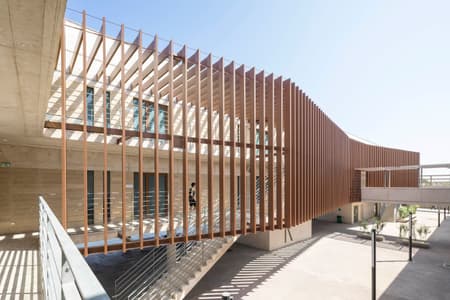
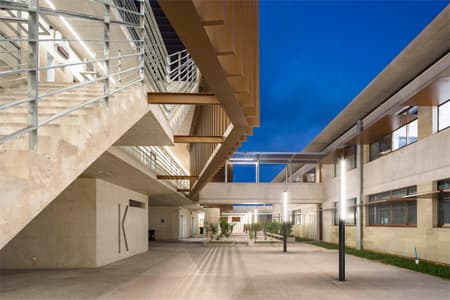
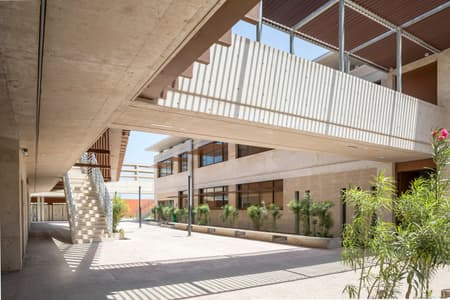
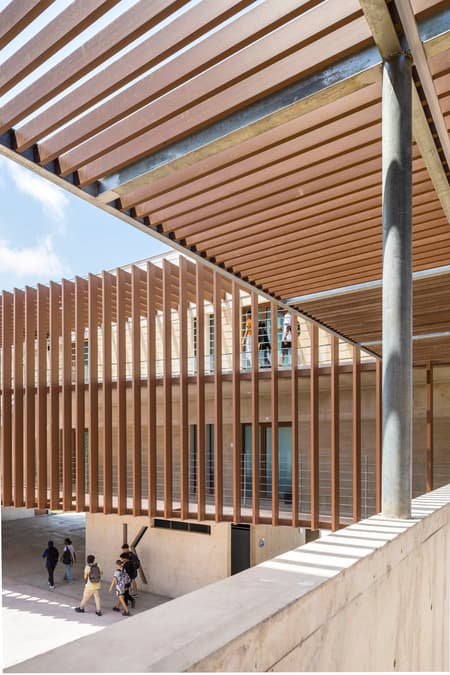
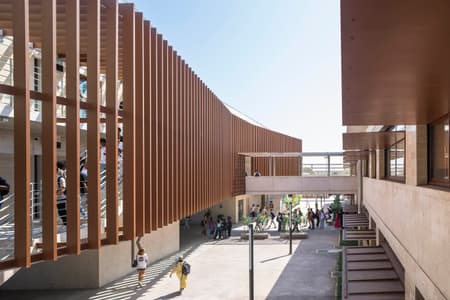
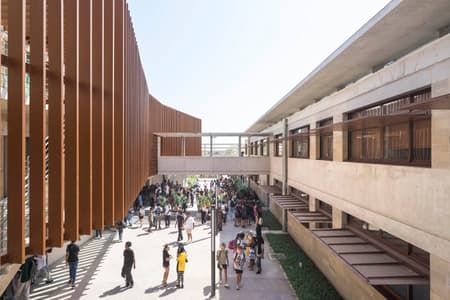
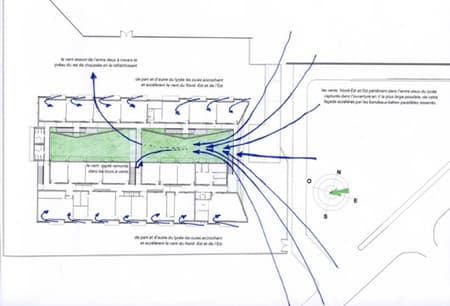
The intermediate space open to the Eastern Trade Winds and protected from themidday sun.
Air mixing is very energy-efficient: moving air consumes much less energy than cooling it. For equal comfort, using natural wind instead of air conditioning allows for up to a 70% reduction in cooling electricity consumption, even in the hottest climates. Multiple hears , open toward the East, are attached to the building. Protected from the sun, they are designed to capture wind into the rooms, accelerate it via the Venturi effect, and cool the atmosphere while maintaining it within a humidity range.
Thus, air renewal is optimized, natural, and sustainable.
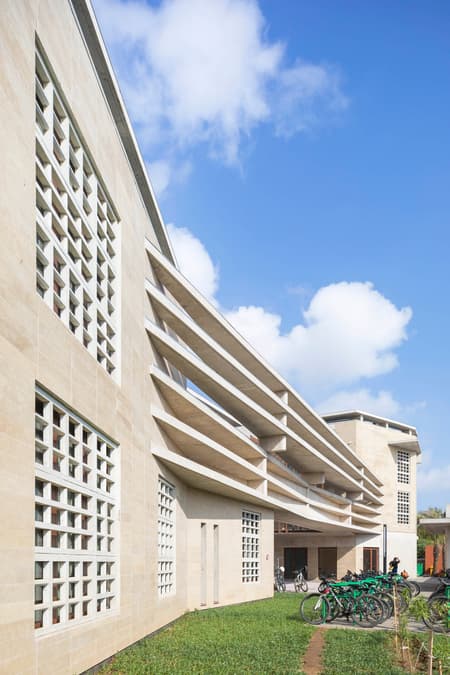
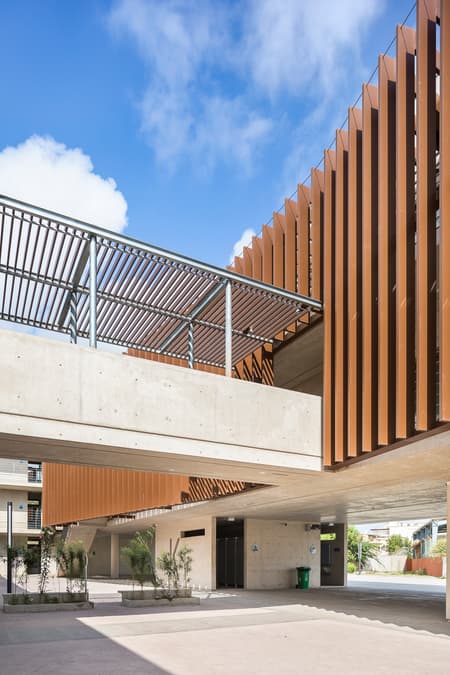
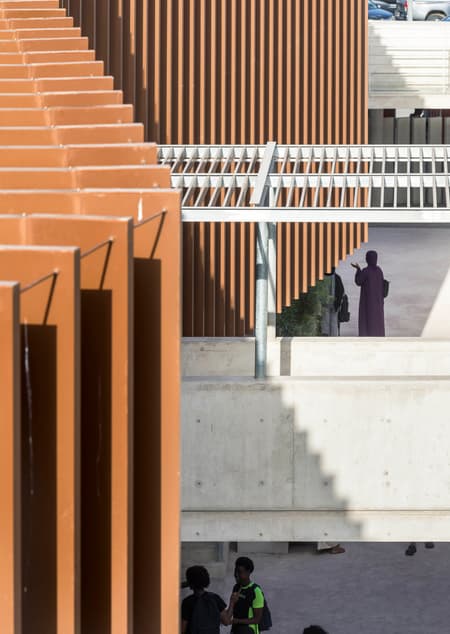
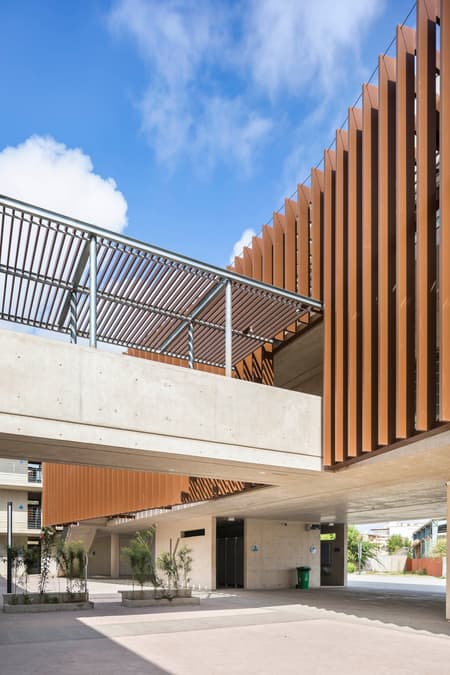
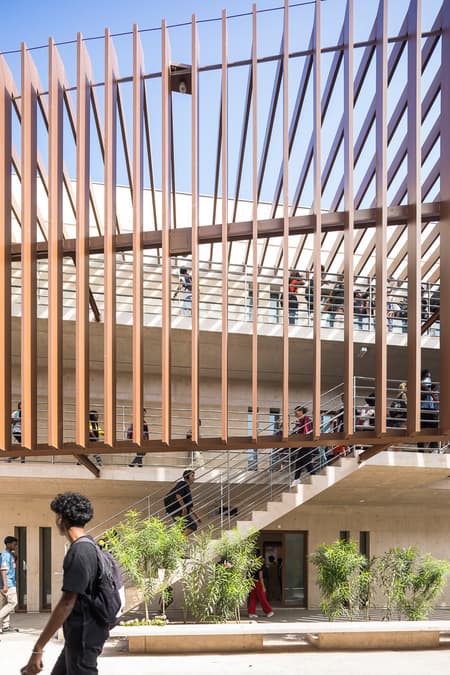
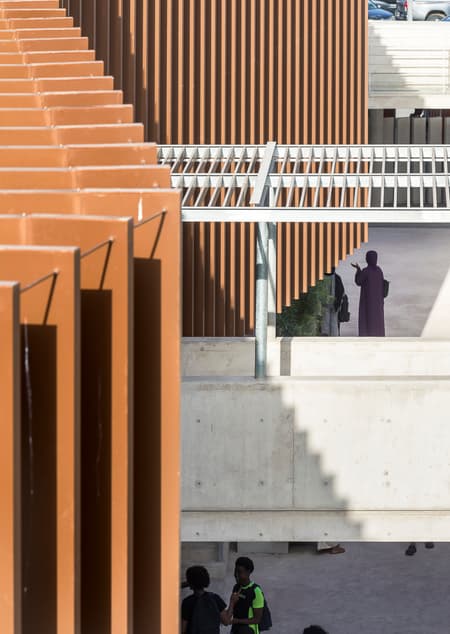
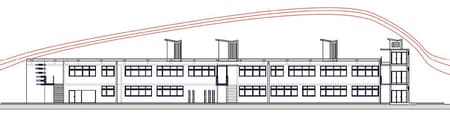
Overhanging roofs and awnings of the Joseph Kessel High School from the East where the wind comes from
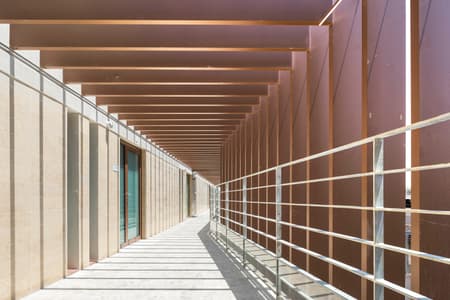
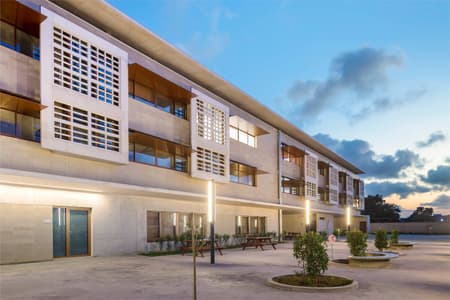
UTILIZING ROOF SHADOWS AND THEIR INSULATION. Parallel to wind use, shadows from overhanging roofs bring freshness to the high school: due to their North-South orientation, the facades do not receive direct sunlight, and thanks to the proximity of the two parallel buildings forming the high school, the intermediate space is kept mostly in the shade. Numerous awnings along the facades protect the spaces from direct solar radiation.
This compact building with heavy inertia, achieved through insulated double-wall facades, provides freshness gained during night periods through building insulation. If we examine the diagram below, we observe that at this latitude, 50% of solar radiation hits a building's roof.
Percentage of total annual radiation on roof and walls of a cubic structure at latitude 11°30’N
The roof of the Joseph Kessel High School, constituted of 30cm thick insulation with a U-value of 6, sheltered under a white over-roof that protects from direct sunlight and hosts solar panels, meets this requirement.
Two different treatments—solar-cooled ventilation without batteries and natural ventilation in corridors via wind towers and Venturi effects on the wind providing the school's energy—allow for significant energy savings.
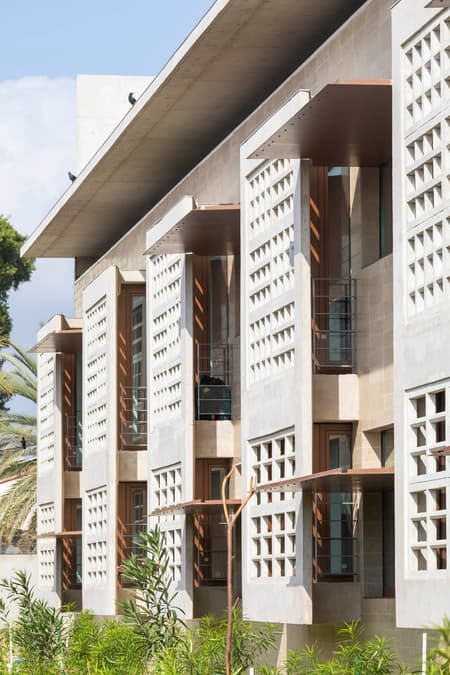
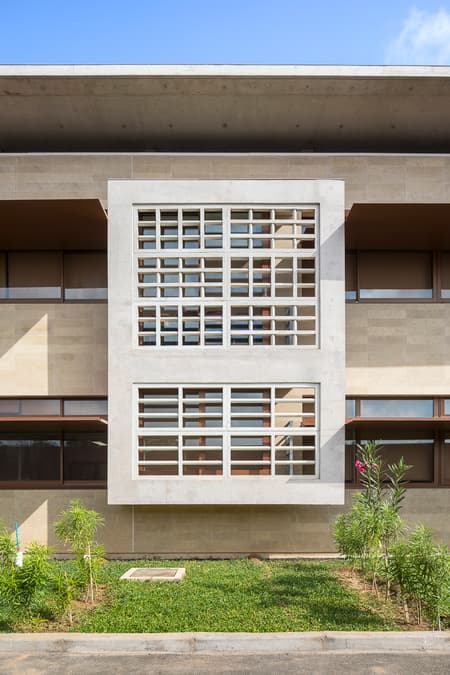
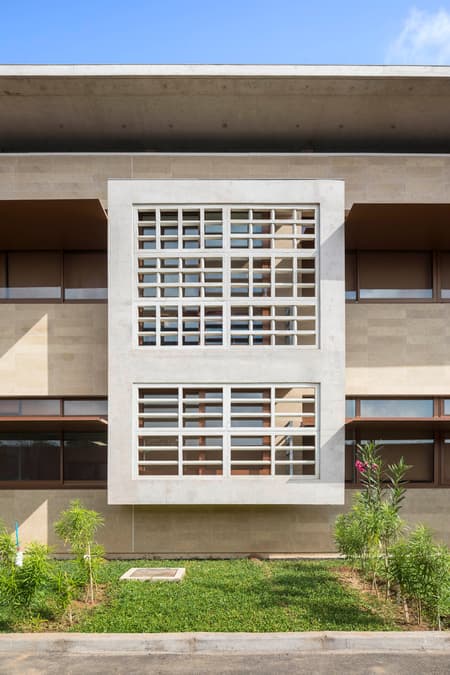
OPTIMIZING NATURAL LIGHT AND SHADOWS Sunlight glare from the East is softened by perforated concrete panels identical to those of the bow windows. This results in sophisticated lighting for the classrooms. Windows are divided into high and low sections to protect work surfaces and light the back of the classrooms.
For the solar and thermal protection process, glass protected from the sun is of the solar-control type (FS 40%, 16 mm argon > 85%). Facades are integrated into the climate. Optimal classroom lighting without direct solar radiation on work surfaces is achieved through light shelves that horizontally divide the frames. These fixed perpendicular and horizontal surfaces along the windows provide direct protection from solar radiation while allowing non-direct rays to penetrate, enabling work without lowering blinds. The sketch below illustrates the light shelf system and the resulting useful light.
DJIBOUTI EXTREME CONDITIONS The Joseph Kessel High School in Djibouti concretely demonstrates the potential of natural architecture which, through its orientation, prior climate study, materials used, choice of autonomous energy supply methods via solar panels, and a wooded, organic environment, achieves healthy comfort. The term "natural architecture" is preferred here over "bioclimatic" as it encompasses energy and the human element.
DJIBOUTI’S SITUATION The city of Djibouti is located near the 10th parallel north of the Equator (exact coordinates: 11.589° latitude, 43.145° longitude, and 6 m altitude). In summer, days are longest, and in winter, shortest, but the difference between the winter and summer solstices is only one hour and thirty minutes (compared to about seven hours in Europe). Temperatures oscillate between 20°C and 45°C, with a perceived 48°C to 50°C when the Khamsin—a hot, sand-laden wind from the western desert—blows. The climate risk of extreme heat is therefore significant, and the project accounts for it.
WINDS IN DJIBOUTI Depending on the period, wind can be positive or negative:
1. Early September to late June: Trade Winds. During this period, trade winds blow across the country almost every day from the East/North-East at constant speeds between 5 and 15 knots.
2. Mid-June to early September: Khamsin. The Khamsin rises in the early morning, peaks around 10:00 AM, and subsides by 1:00 PM. Its name means "fifty" in Arabic, referring to the approximate number of days it is active, usually between June 20 and late August.
KESSEL HIGH SCHOOL DESIGN The school project adapts frugally to extreme heat by using, fresh sea wind. Most of the year, trade winds blow at an average speed of 20 km/h. In Djibouti, these are accentuated by sea breezes. The sea surface temperature varies between 24°C and 30°C, providing constant freshness. At night, the process reverses: the land cools faster than the sea, and fresh air returns from the land (land breeze).
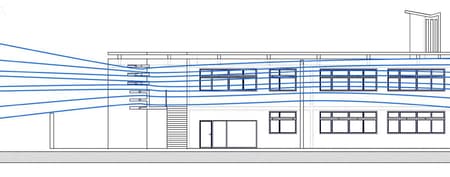
The intermediate space channels Eastern winds accelerated by horizontal bands.• The three poles (high school/college, elementary, and nursery) share the same East-facing orientation to capture winds accentuated by a Venturi effect.• The three poles (high school/college, elementary, and nursery) share the same East-facing orientation to capture winds accentuated by a Venturi effect.
Blue zones in the Urbawind modeling show where wind speed is highest relative to volumes and openings.
CLIMATIC FEATURES CHOSEN:
1. Opening buildings to North/North-East Trade Winds and sea breezes.
2. Creating Venturi effects through prow-shaped layouts and fins stretched toward the North-East.
3. Using wind towers and "gills" for natural ventilation against excessive heat in corridors and classrooms.
The high school's North-South facade orientation avoids direct solar emissions near the equator. Since the sun is nearly vertical during the day, North and South facades rarely see the sun; East and West orientations are synonymous with discomfort due to deep glare in the morning and evening.
WIND MOVEMENTS CAPTURING HORIZONTAL WIND: The project's geometry considers the dominant North/North-East sea breeze. Conversely, buildings are closed on the West side to prevent the penetration of hot, sand-laden Khamsin winds. Closing wind towers with steel shutters and corridors with doors protects the buildings from sand. The general shape splits into two parallel East-West volumes, 65 meters long, remaining closed on the West.
This layout allows sea breezes to enter a central protected space where a set of fins reinforces the freshness brought by the wind. The Venturi effect is created by the prow-shaped buildings and horizontal concrete bands that capture and accelerate the wind. The interior space behind this mechanism has been planted with trees and vegetation to further cool and enhance the well-being of the breezes.
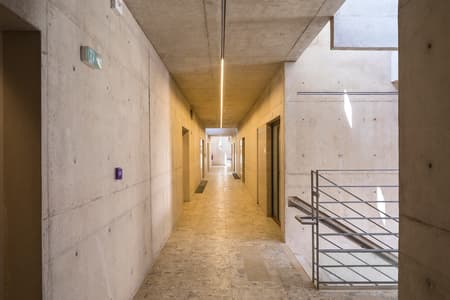
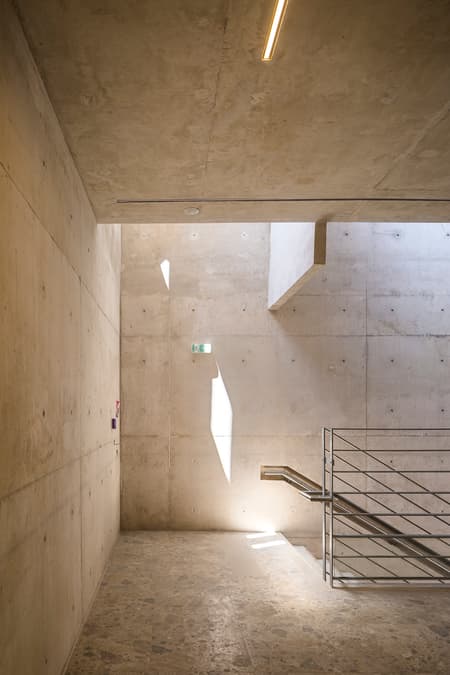
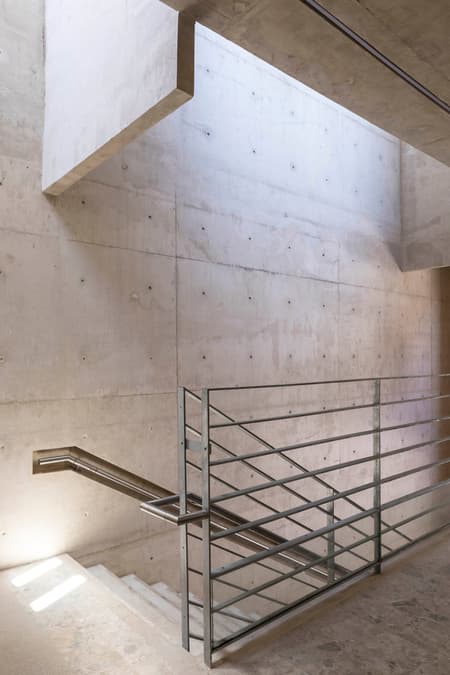
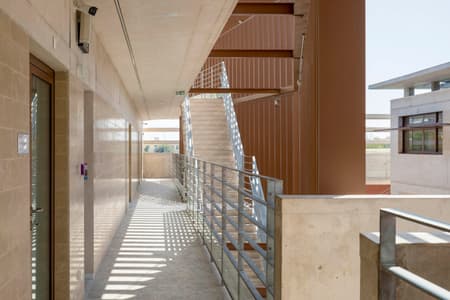
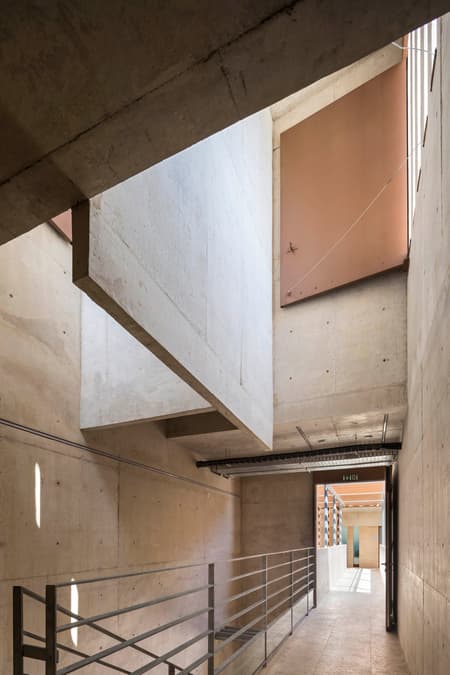
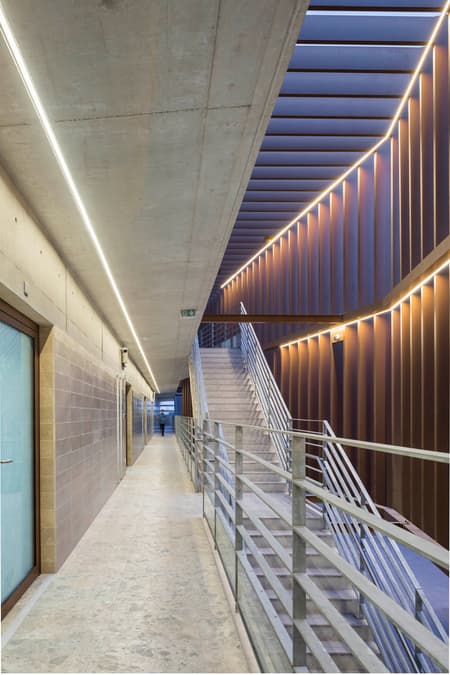
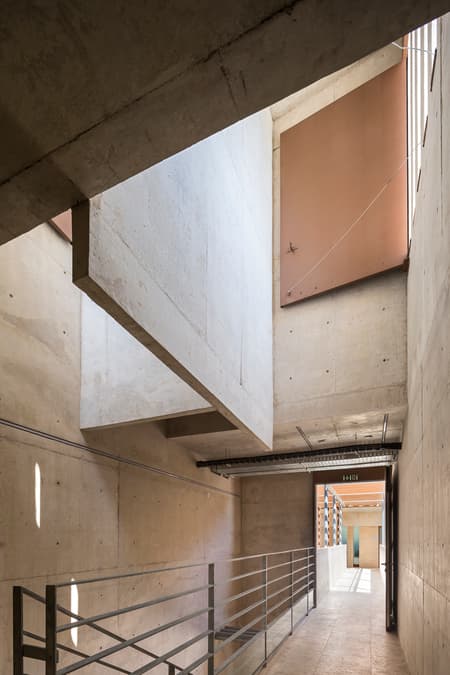
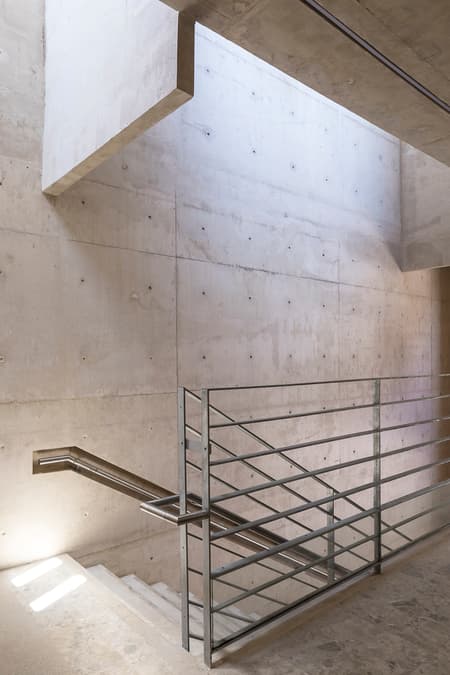
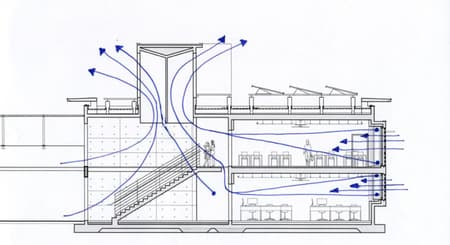
CAPTURING VERTICAL WIND: Wind towers on the three schools provide two types of natural ventilation: the wind-catcher effect and the chimney effect. These towers, located above stairs and corridors, allow natural ventilation not only for circulation but also for classrooms through frames that open onto the corridors.
With wind: The system captures wind due to the pressure difference between the base and the top.
Without wind: Air at the top of the tower is heated by the sun, rises due to convection, and creates an updraft that ventilates the spaces below. This technique has long been used in Persian Badgirs.
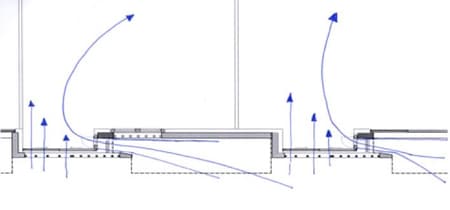
"GILLS" OR FACADE ROUGHNESS: Projections on the facades capture the East wind, providing supplemental natural ventilation to classrooms. This allows classes to be used without mechanical cooling for much of the year. Only classrooms in parallel bands are mechanically cooled during summer months. Corridors are cooled by wind tower movements. This minimization process allows the building to be energy self-sufficient with solar panels most of the year.
CONCLUSION: DOES IT WORK? By coupling wind use, the Venturi effect, wind towers, and heavy insulation, the design achieves "free cooling" complemented by increased solar protection.
SUPPORTING FIGURES: Measurements taken in March 2024 support the design:
Average daytime temperature: 30°C.
Sea breezes: 2 to 4 m/s.
Inside wind towers: 1.5 to 3.2 m/s, creating a wind chill effect.
Estimated 3°C drop in perceived temperature for an average of 2 m/s wind.
Internal air movement in classes: ±1.2 m/s.
The combination of heavy inertia (concrete walls/slabs), air mixing, and cross-ventilation achieves a 6 to 7°C drop, bringing perceived temperatures to ± 24°C.While wind improves comfort, too much can cause anxiety; a continuous, gentle breeze promotes calm and better attention for teaching. The heavy concrete (thermal capacity of 2500 KJ/m3K) guarantees comfort between 24 and 27°C regardless of outside temperature. For a 200 mm wall, the thermal lag is 4 hours and 36 minutes, allowing the structure to release freshness for over 6 hours.