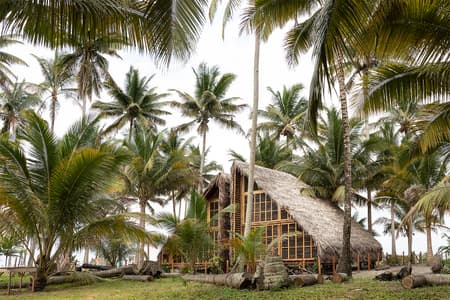
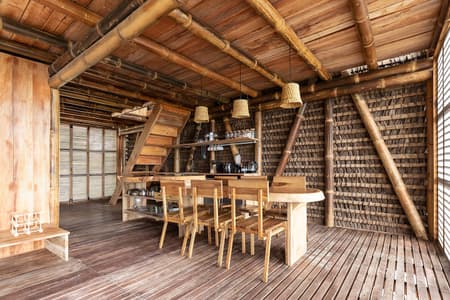
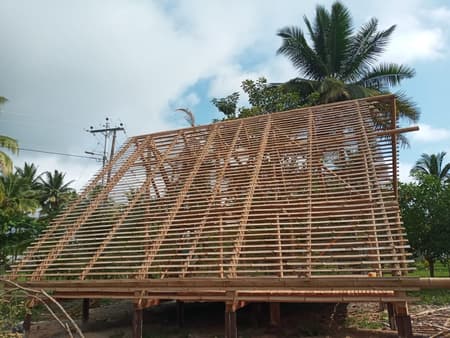
The project is located on Portete Island, in the Esmeralda Province of Ecuador, an area that was affected by the 2016 earthquake. As a result of this event, the 80 families who lived on the island were displaced to the mainland, where they were provided with housing that did not align with their customs and lacked proper thermal conditions for the region. Local materials such as bamboo, wood, toquilla straw, and kade were replaced with zinc sheets, blocks, and concrete. Traditional construction methods using readily available, more affordable, and sustainable materials in the region were stigmatized as low-quality materials. This disconnect prevented communities from accessing their own homes built using traditional construction techniques that relied on the specialized labor available within their family units.
Over the past 2.5 years, in collaboration with the Portete community, we have been working on the revitalization of bamboo and toquilla straw construction, renewable materials with low environmental impact found in the region. The project's intention was to develop a series of bamboo housing typologies that catered to different family configurations in the area, considering their economic capacity and ease of construction to make them accessible. The designs include open, flexible, and adaptable spaces. The central idea of the project was to create homes with high thermal quality, reducing the need for fans and air conditioning.
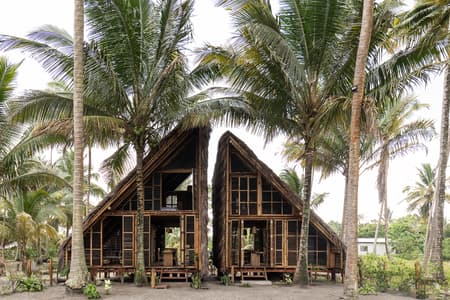
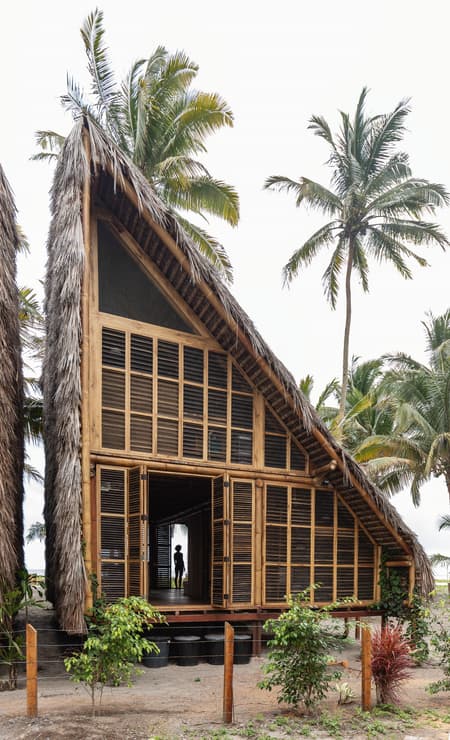
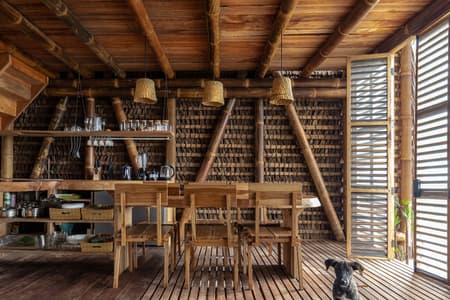
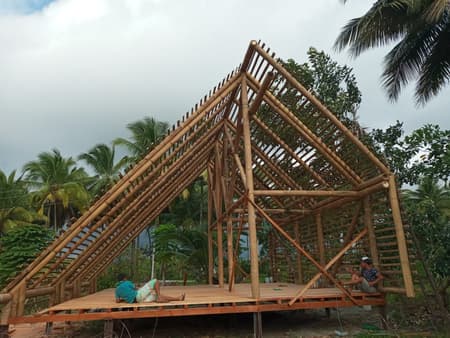
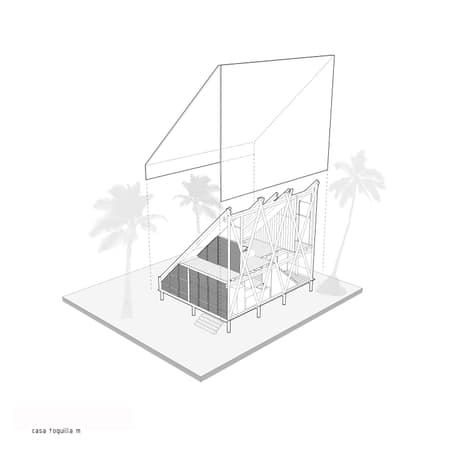
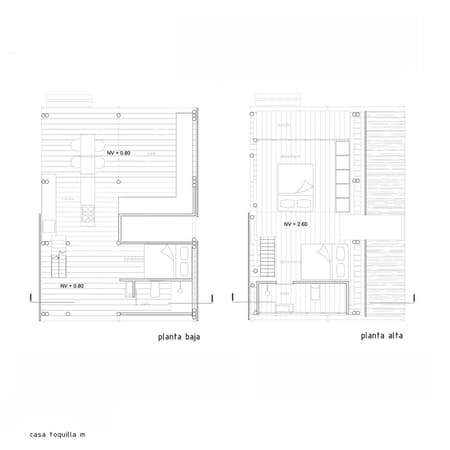

The first housing prototype, Casa Toquilla M, with 71 m2 and a direct construction cost of $18,000, is designed to comfortably accommodate up to 8 people. It is conceived as an elevated platform on pilings, designed to withstand potential floods and ensure the material's durability. The design takes into account living conditions in the area, where residents often gather outside to enjoy the breeze. The communal space is associated with the food preparation area adjacent to the patio for consumption.
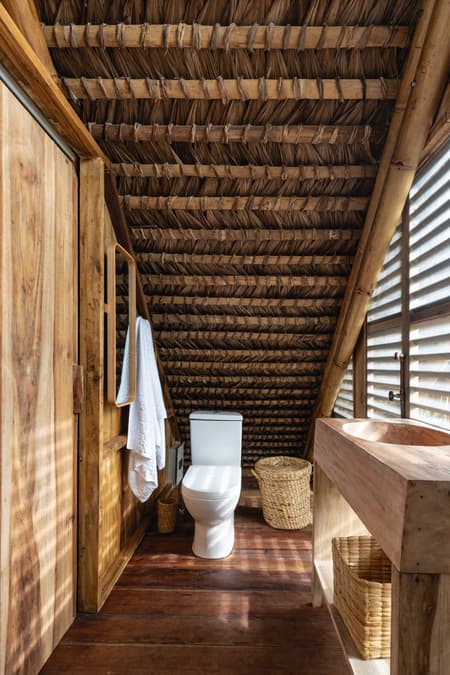
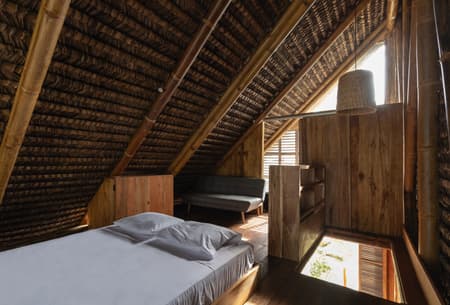
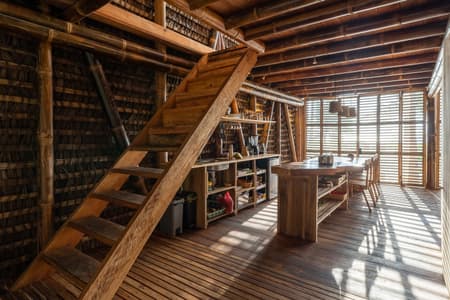
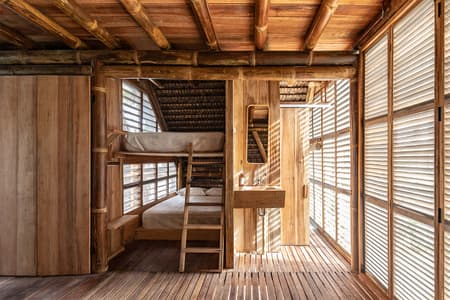
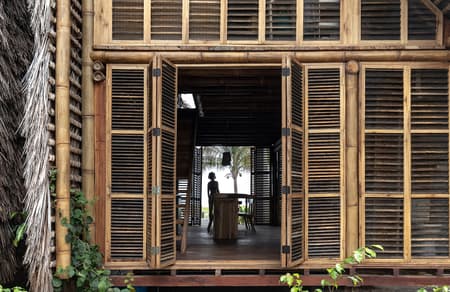
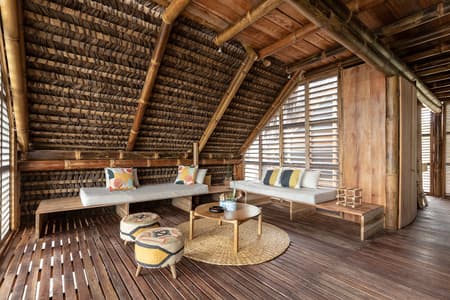
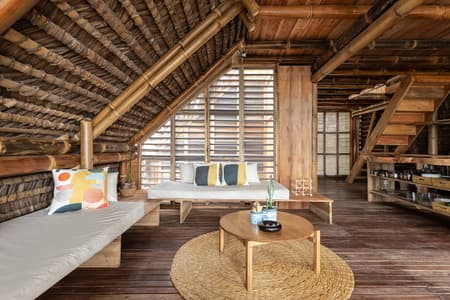
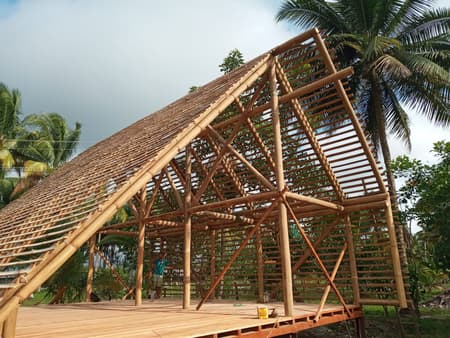
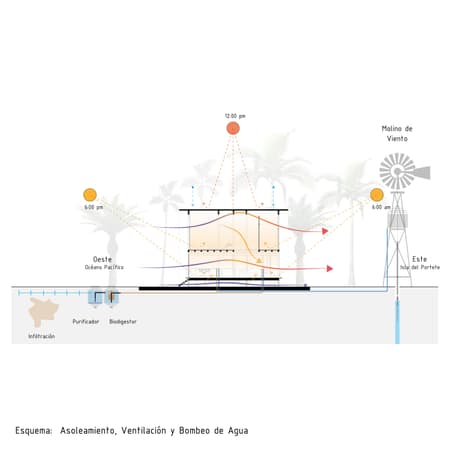
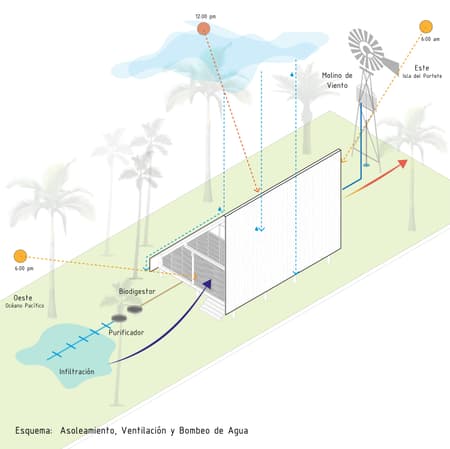
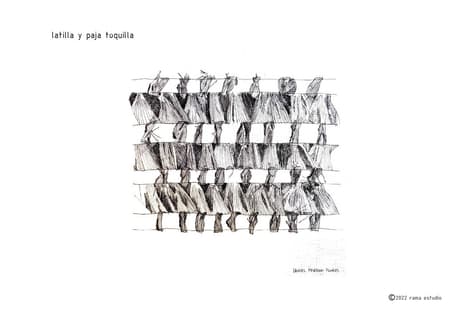
The technical details required for the toquilla straw roof were incorporated into the spatial development, utilizing the roof's slope to create a usable second floor. The spaces are open, creating a utility corridor that enhances cross-ventilation throughout the house. A partition system made of pambil, highly resistant to weather conditions and moisture, is used to enclose the house at night, eliminating the need for glass and using mosquito netting to allow airflow while keeping insects at bay. An air recirculation system is implemented through a wooden floor grille that allows cold air to circulate in the shade of the house.
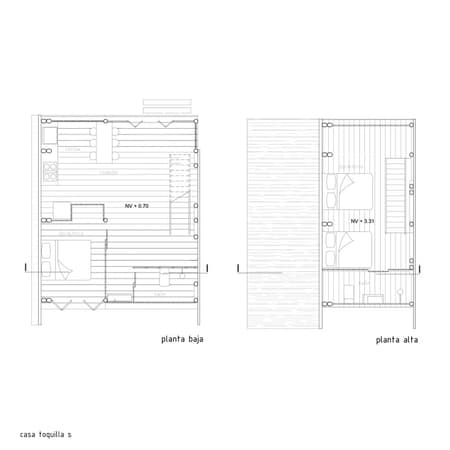
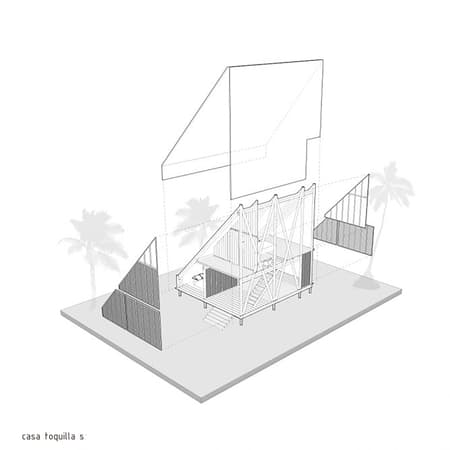
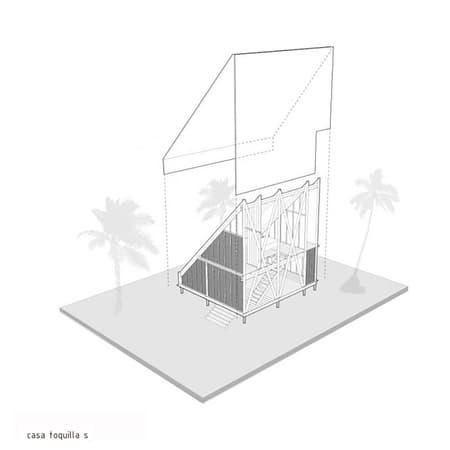
The second housing prototype, Casa Toquilla S, with 64 m2 and a direct construction cost of $16,000, is the smallest of the initial trilogy of studied homes. It is ideal for 6 people, and its layout is similar to Casa Toquilla M but eliminates outdoor spaces on the second floor while featuring a completely open upper partition to optimize space and offer the same benefits as a balcony.
In addition to these two initial typologies, we have developed Casa Toquilla L, with 82 m2 and a direct construction cost of $22,000. It is a single-story version designed for families with elderly or mobility-impaired members and can accommodate up to 8 people. Unlike Casa Toquilla M, Casa Toquilla L is divided into three spaces to preserve privacy, according to the family's needs. It includes two bedrooms and a common area that also serves as a resting space. Thermal strategies, such as the floor grille for air recirculation and pambil partitions with mosquito netting, are replicated from the previous prototype.
Casa Toquilla XL, with 136 m2 and a cost of $46,000, is a typology designed for spacious, high-ceilinged spaces focused on families requiring ample social areas for family or social gatherings. This typology also has a higher elevation from the ground. Casa Toquilla XS, with 47 m2 and a construction cost of $18,000, is the smallest housing unit, suitable for a family of 4. It is a progressive home that contains adaptable furniture designed to accommodate growth in a second stage. This housing, like Casa Toquilla XL, features a ground floor front deck that extends the social area's surface.
Finally, Casa Toquilla T, with 85 m2, is a typology specifically designed for a productive unit. This design includes three livable spaces: two rooms for two people with complete bathrooms and a suite for 4 people with a kitchen and social area. This typology is an important resource for island residents who rely on tourism income to support their families. The design of Casa Toquilla T is a donation from our studio to any island resident who wishes to replicate it.
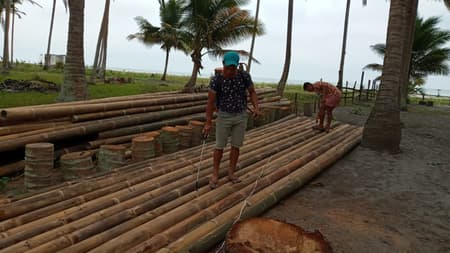
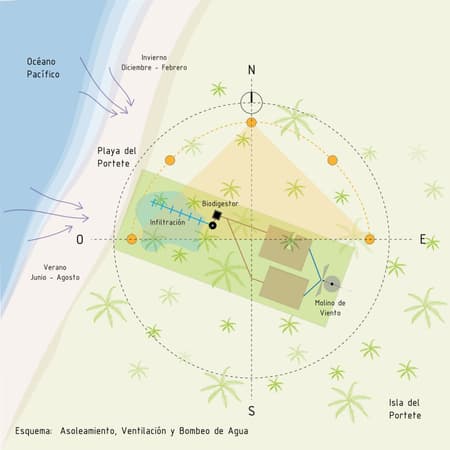
For the construction of all these typologies, local labor was employed, and each house served as a practical exercise to train the community in bamboo construction and toquilla straw weaving. Each dwelling has its own wastewater management system, including a biodigester, biological filters, and infiltration fields.
From a technical standpoint, the homes underwent various preservation and curing methodologies to assess their durability and performance in the real, humid, and salty environment of the coast. Various construction techniques, such as simple joints with metal pins or traditional joints with fishmouth or flute-like ends, were employed to create practical and efficient structures.
Common issues in these constructions, such as oxidation in the joint pieces, installations, or final finishing, were taken into account. To address these problems, only stainless steel was used for threaded rods, nuts, and washers. Reinforced outdoor cables were used in the installations, and all wiring was routed through the pieces, only drilling when necessary for electrical outlets and switches, which were carefully selected to minimize the impact on the bamboo.
For the final finish, after several tests, a beeswax-based oil was used to protect the material from UV rays and water.
CASAS TOQUILLA is a project that maximizes technique to be as efficient as possible without compromising quality and safety. It consists of a series of decisions and details with the goal of revitalizing bamboo and toquilla straw construction to make it accessible to everyone. Currently, the methodology, design, and construction have been replicated in three more homes in the area, and 7 Casas Toquilla have been built. This project has also inspired large-scale residential developments in other cities in the country and individual projects in other areas of the Ecuadorian coast.