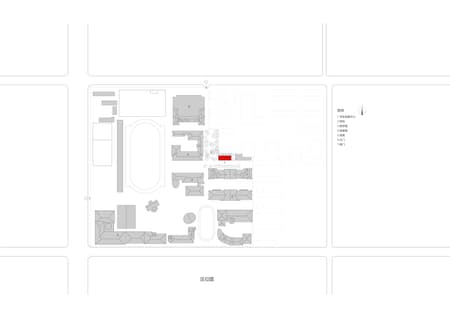
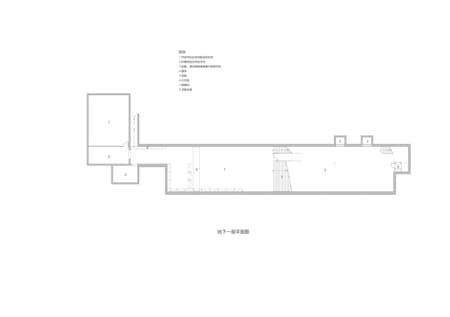
Beijing National Day School is renowned for its student-led, open and free campus culture. Every year, students initiate ten campus improvement proposals, which receive full support from the school authorities.The former School Uniform Center, located in the northeast corner of the campus, was listed on the 2023 Annual Ten Practical Campus Improvement Projects due to student concerns regarding space experience and frequency of use.Originally built as an underground concrete fish pond, the building had undergone numerous extension and partition, resulting in a chaotic and disorganized function: the underground bookstore and print shop were dim, damp and poorly ventilated; the ground-floor uniform storage and exhibition area was cramped and enclosed, standing in stark contrast to the natural beauty of the surrounding pine woods. Seizing this renovation opportunity, Origin Architect seeks to revitalize the building under pines and sunshine, metamorphosing it into a free realm that stirs students’ sensibility and creative thinking.
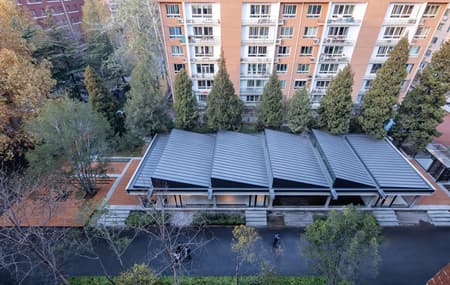
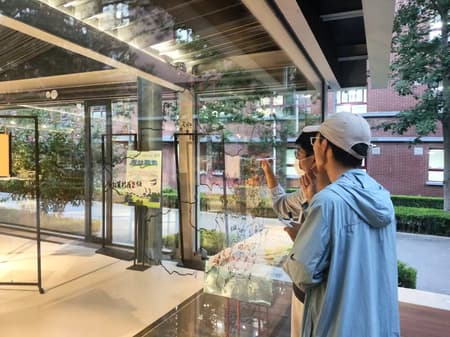
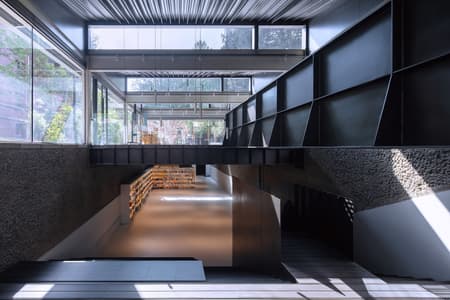
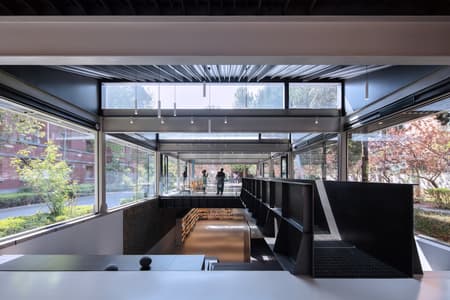
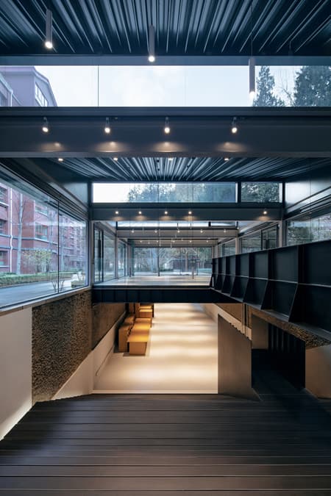
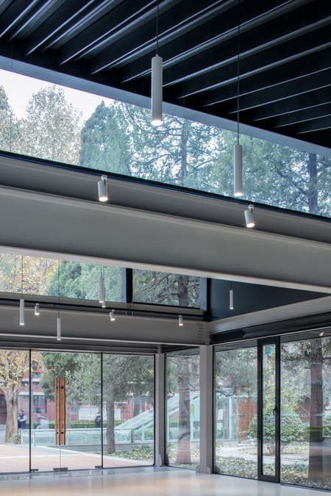
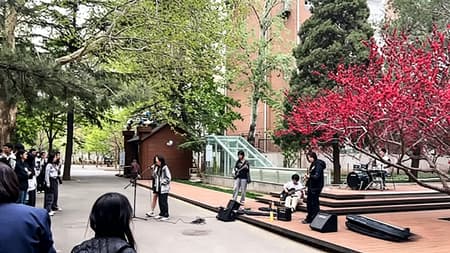
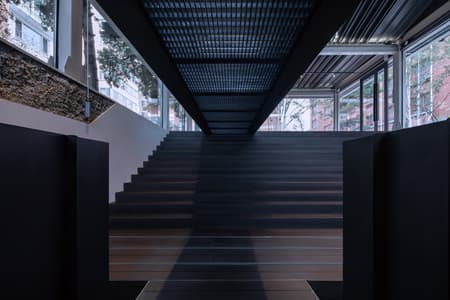
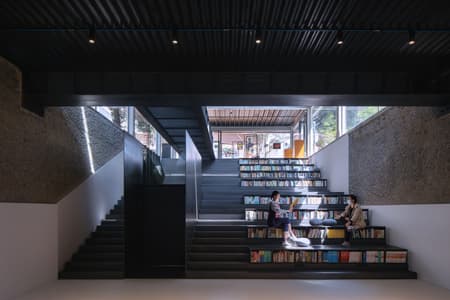
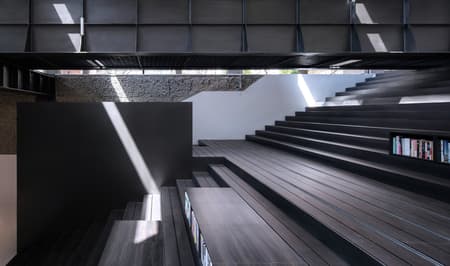
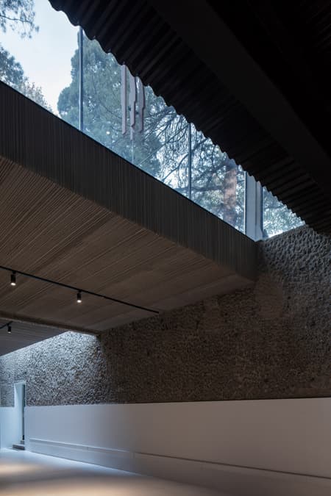
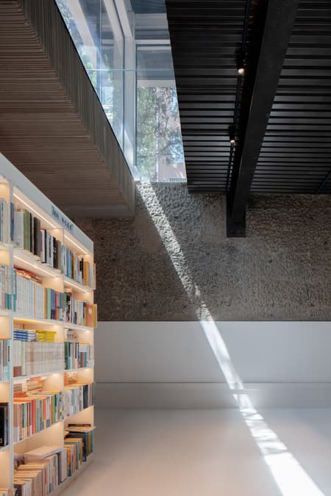
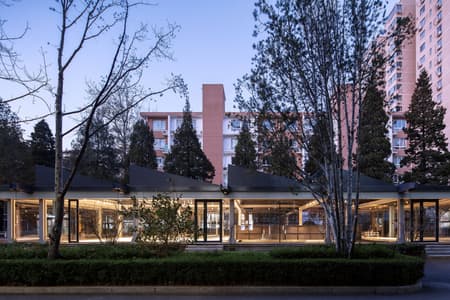
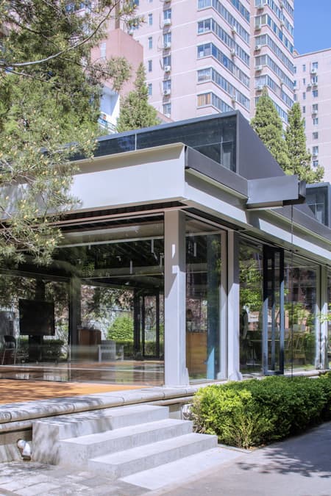
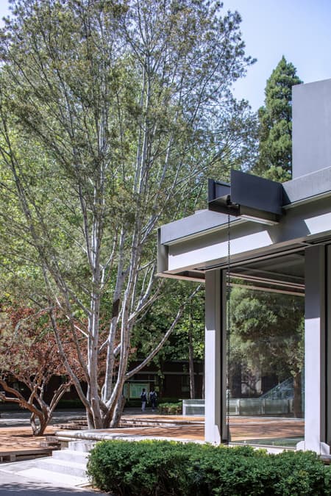
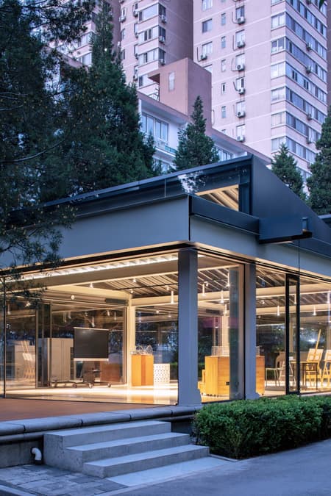
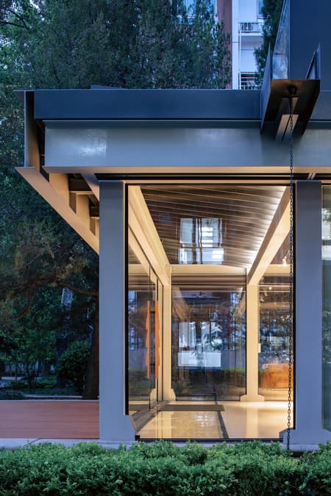
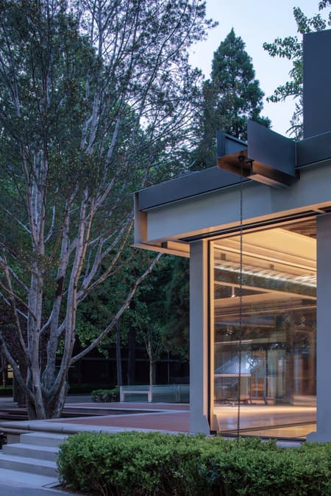
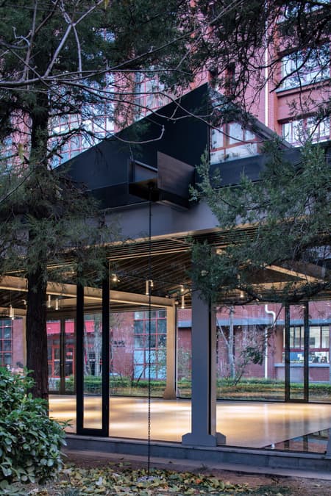
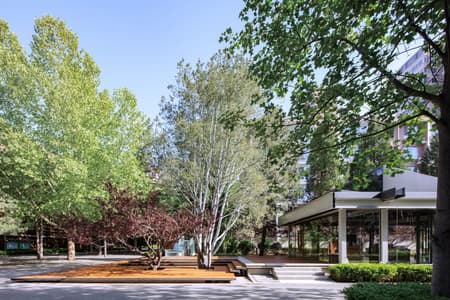
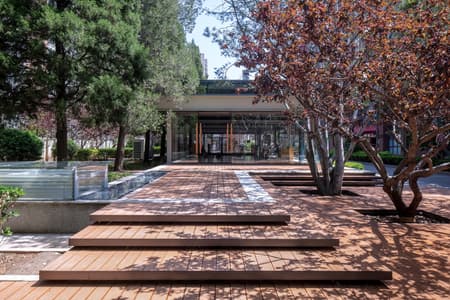
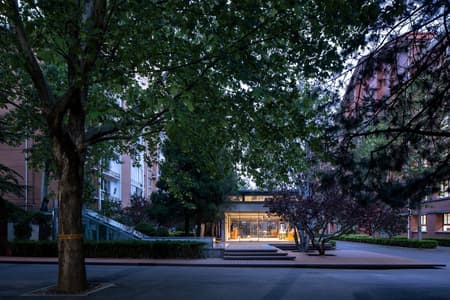
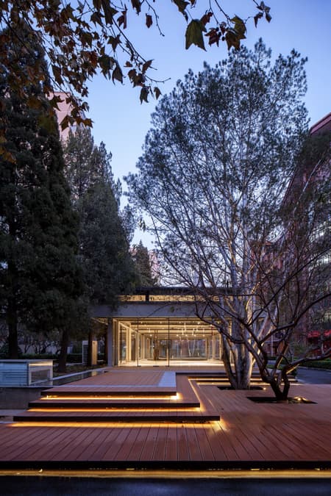
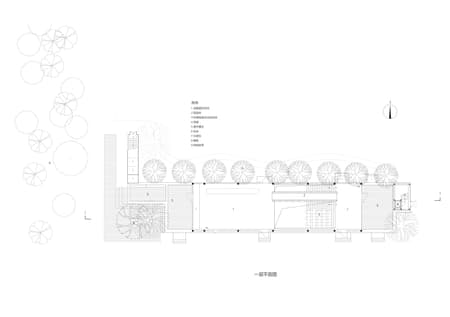
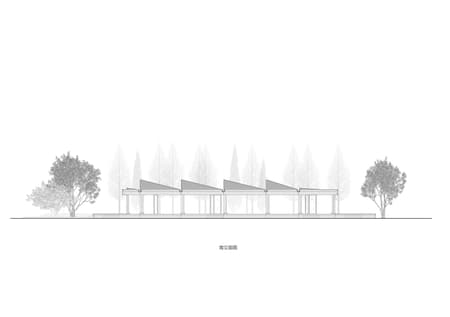
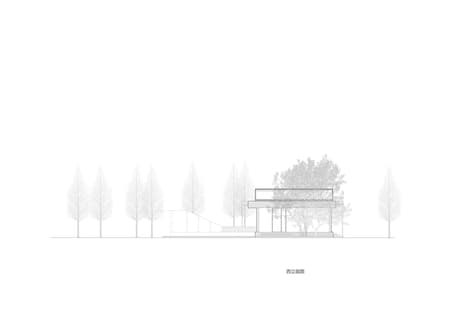
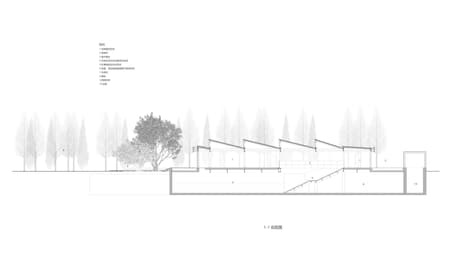
The renovation unfolded around the surrounding pine woods.The west side of the ground floor facing the broad woods was expanded as the main entrance. Enclosing walls are replaced with full ultra-clear glass, and internal partitions are removed, turning the building into a transparent pavilion nestled among trees. The roof is lifted into continuous folded planes, with clerestory windows framing treetops and the sky. Sunlight and green shade pour into the interior, while driving the building to exhale heat into the air. Cut open the ground floor slab, and build a full-width continuous stepped platform descending along the wall. Together with the narrow gaps in the floor, it channels sunlight, fresh air and landscape views down into the underground space, thoroughly improving the spatial quality and accessibility of the lower space.A suspended bamboo-wood platform extends westward from the main entrance, cascading around the lacebark pine and peach trees that carry the memories of the school's history, then turns north to connect with an idle wooden cabin deep in the woods.
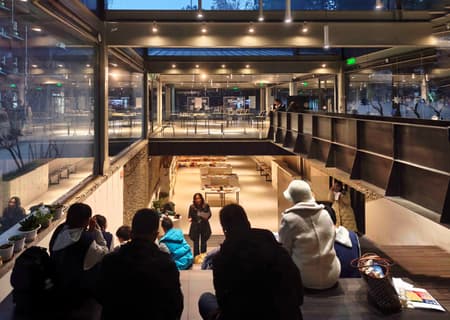
Wandering within the space, one may stand on the ground as if immersed in the pine woods, sit on the steps gazing up at treetops, stay underground catching glimpses of tree shadows, or lie on the terrace resting in the shade of pines. Every corner and every posture keeps one inseparable from nature.
Old things should not merely be abandoned, covered or forgotten. The past—as history genuinely lived— deserves remembrance and can serve as the cornerstone for the future.
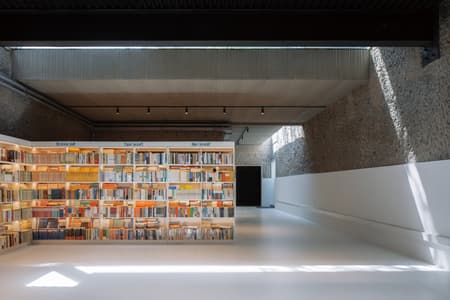
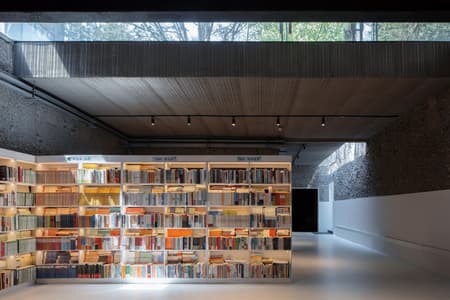
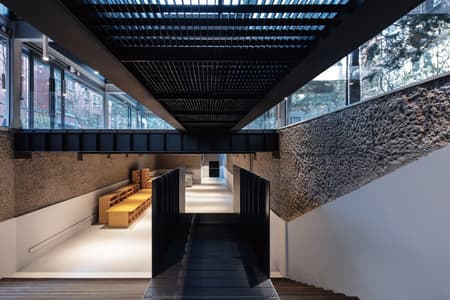
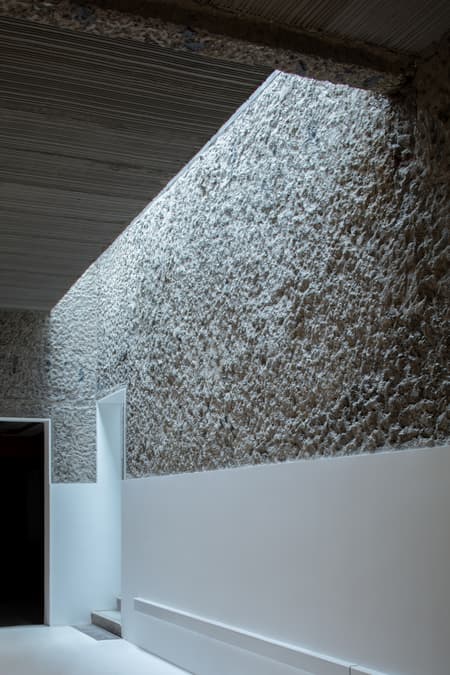
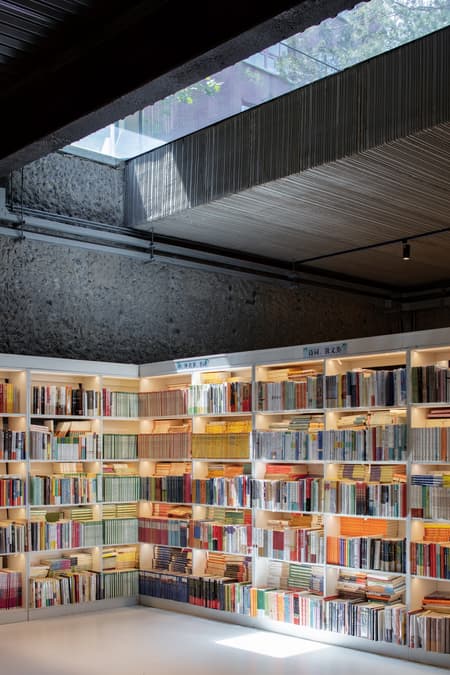
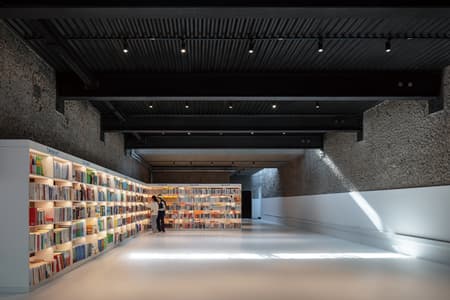
Origin Architect stripped away decorative layers on the walls of the original underground fish pond, and chiseled exposed concrete surfaces. Hidden history, primitive simplicity and even traces of imperfections emerge in the serene light filtering through narrow slits, waiting to be discovered and touched.
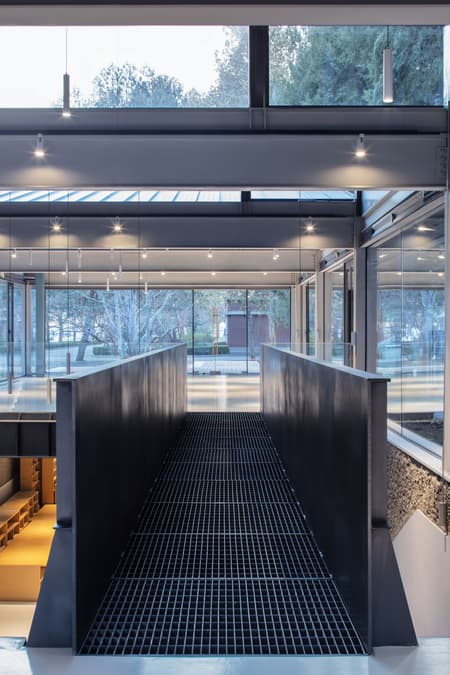
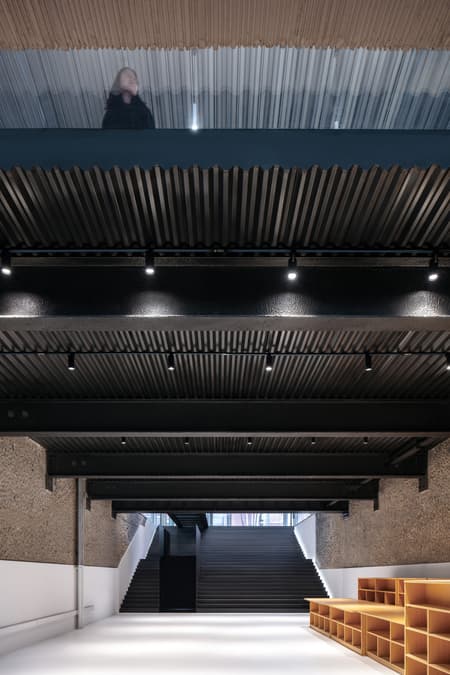
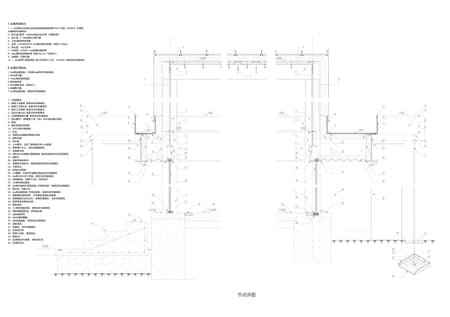
Newly installed black steel structures are anchored directly between the rough original pond walls. Reinforced steel beams brace the walls to resist earth pressure, working with profiled steel composite floor slabs to bear the load of the ground exhibition space. A heavy steel bridge with hollow grating flooring spans above the steps, linking the east and west wings and strengthening the landscape pathway leading to the pine forest.
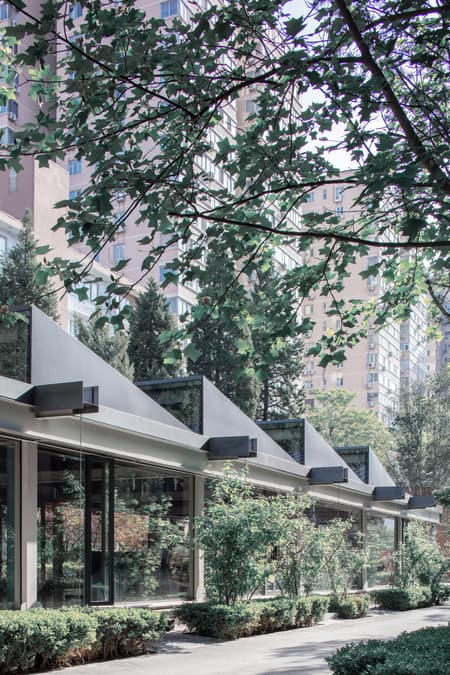
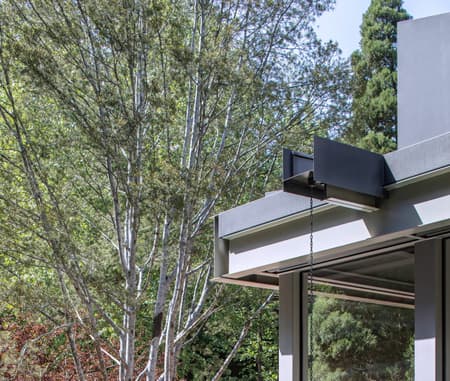
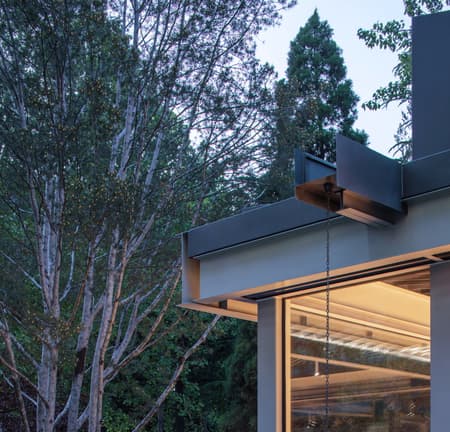
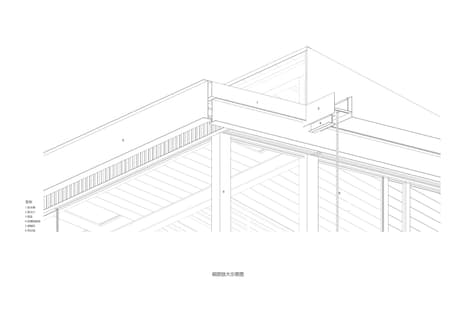
In contrast to the solid, heavy underground level, the superstructure is light as a pavilion. Lightweight metal components are grafted onto the preserved old frame; an array of T-shaped perforated steel ribs forms the sloped roof framework while providing concealed hanging points for interior exhibitions.The roof and ceiling are integrated with double-layer standing-seam aluminum-magnesium-manganese sloped panels, optimizing rainwater drainage and reducing structural weight.The eaves are deconstructed into interlocking independent steel components—eave boards, rain gutters, drainage chutes, spouts and hanging chains. Forming a coherent ritual that gathers rain and returns it to the earth, pays homage to Mies van der Rohe’s classics and presents a contemporary resonance of the ancient Chinese philosophy of metal generating water.
Situated at the intersection of teaching and living zones, the old building long suffered from low occupancy and sparse popularity due to spatial and functional constraints. This renovation breaks rigid boundaries to create an open, inclusive, multi-layered and flowing creative hub for students, inspiring their passion for independent exploration and creativity, and nurturing the free spirit of the new generation.
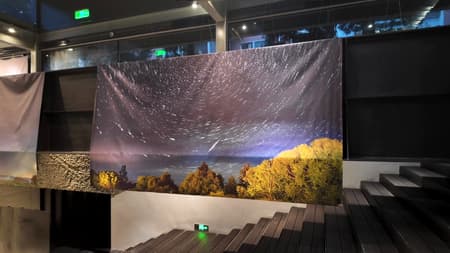
The enclosed basement bookstore is replaced with open surrounding bookshelves, and stepped reading areas extend from underground to ground level, integrating various possibilities such as sunlight reading, sharing exchanges and small-scale theatrical performances. Expanded uniform storage area is hidden behind the steps, also providing costumes, props and backstage support for performances.
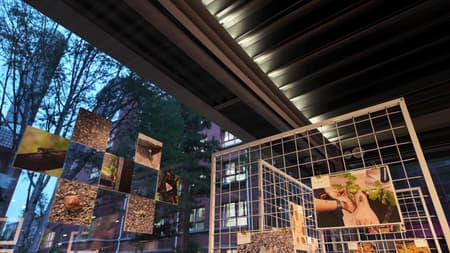
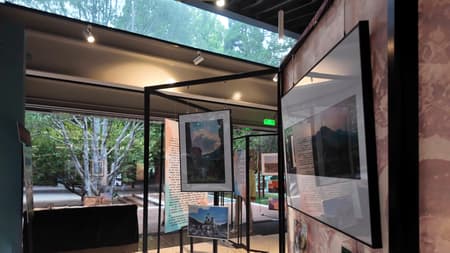
The released double-layer flowing spaces serve as a creative venue for student-curated exhibitions, which have gained immense popularity with fully booked monthly reservations and non-stop art events year-round. The pine-shaded terrace extends indoor activities into the natural woods, often turning into an spontaneous stage for live music performances.
This renovation originated from a student initiative. Students participated throughout the entire implementation process. The subsequent operation and content development are being independently planned, created, and continuously updated by students. It stands as a vivid embodiment of Beijing National Day School’s philosophy of student growth as the core.
"He does not forget where he begins;he does not try to find out where he will end."— Zhuangzi, The Great Master