The SCV Complex is situated on an extensive longitudinal plot measuring 16 metres wide by 260 metres deep, located in the natural corridor of Las Compuertas, Luján de Cuyo — a transitional zone between the urban areas of Greater Mendoza and the rugged foothills leading to Cacheuta and the Potrerillos Dam, with its commanding mountain landscape. The immediate surroundings are characterised by native woodland, gentle slopes, natural watercourses and broad views towards the Mendoza pre-Andean range.
The overall project, marketed commercially as “Riviera Mendoza”, encompasses three construction phases: Stage 1 – Cabins (completed), Stage 2 – Single-Family Residence (forthcoming) and Stage 3 – Gastronomic Hall (planned).
The cabin precinct — corresponding to Stage 1 of the SCV Complex — is positioned at the far end of the site, within an Environmental Reserve Zone, where architectural intervention demands particular sensitivity with regard to landscape, water resources and ecological footprint. This strategic location allows each unit to enjoy a significant degree of privacy and a candid relationship with the natural surroundings, further reinforced by the absence of vehicular traffic in the area.
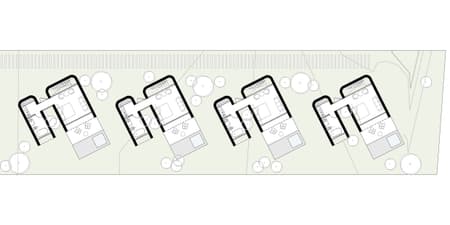
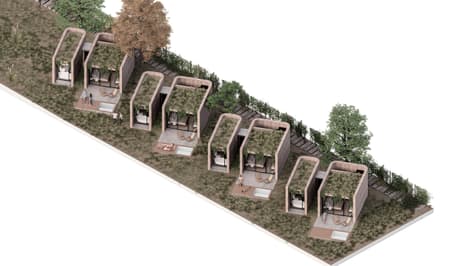
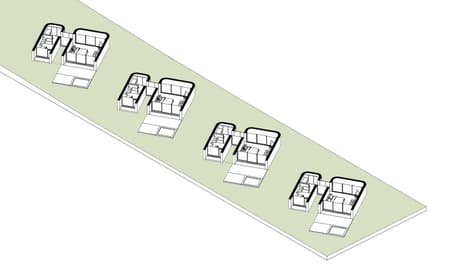
The ensemble comprises four independent cabins of 48 m² each, with a maximum capacity of four guests per unit. The units respond to a compact, efficient programme oriented towards leisure tourism, articulated around two principal areas connected by a brief circulation sequence:
Bathroom area, comprising a full bathroom.
Rest area, conceived as a flexible space combining bedroom, living area and a direct relationship with the landscape.
Each cabin has exclusive pedestrian access, preventing vehicles from penetrating the most sensitive areas of the site. This strategy reinforces the quiet and contemplative character of the complex, enhancing the experience of immersion in the landscape.
The orientation of views and the arrangement of openings responds to the pursuit of capturing the finest prospects towards the mountain range, while simultaneously maintaining adequate solar control and privacy between units.
The materiality of the cabins responds to a logic consistent with the environmental criteria of the zone and the overall architectural image of the SCV Complex. Each unit incorporates:
Low-maintenance construction systems with high thermal performance.
Strategically dimensioned openings to maximise cross-ventilation and controlled solar gain.
A green roof is planned for future incorporation, providing thermal mass, regulating interior temperature and favouring visual integration with the terrain — reinforcing the intention of merging the architecture with the natural landscape.
The tectonics of the ensemble rest on a sober and contemporary language, in which simple lines, controlled planes and the use of earthy colours and textures quietly accompany the topography of the site. This approach shares the philosophy present in other projects by the practice, where built matter seeks to dialogue with light and environment, avoiding ostentatious gestures and privileging honest and efficient solutions.
Natural light constitutes a governing principle of the design. The orientation of the units favours northern solar exposure, guaranteeing thermal and luminous comfort during winter, while shading elements and the proportions of the openings mitigate the direct incidence of the sun in summer.
The lighting strategy ensures that the interior of each cabin functions as an introspective and warm space, where the apertures frame fragments of the landscape and generate atmospheric conditions that shift throughout the day. This approach aligns with ONA's conceptual position regarding the role of light as a structuring component of architectural space.
The landscape design is developed around native xerophytic vegetation with very low water requirements, reinforcing the native character of the site and significantly reducing maintenance demands.
The entire project incorporates grey water treatment systems, ensuring responsible use of site resources. This comprehensive vision addresses energy efficiency, water management and conservation of the existing landscape, enhancing the balance between architecture and environment.
The built outcome evidences a balance between touristic functionality, bioclimatic criteria and territorial sensibility, consolidating Stage 1 as an initial milestone within the overall development of the SCV Complex.


.jpg?w=450&q=75&dpl=dpl_6NKhQbYoNKZ4YGsW1tKTDHjTc7uH)
.jpg?w=450&q=75&dpl=dpl_6NKhQbYoNKZ4YGsW1tKTDHjTc7uH)
.jpg?w=450&q=75&dpl=dpl_6NKhQbYoNKZ4YGsW1tKTDHjTc7uH)
.jpg?w=450&q=75&dpl=dpl_6NKhQbYoNKZ4YGsW1tKTDHjTc7uH)
.jpg?w=450&q=75&dpl=dpl_6NKhQbYoNKZ4YGsW1tKTDHjTc7uH)
.jpg?w=450&q=75&dpl=dpl_6NKhQbYoNKZ4YGsW1tKTDHjTc7uH)
.jpg?w=450&q=75&dpl=dpl_6NKhQbYoNKZ4YGsW1tKTDHjTc7uH)
.jpg?w=450&q=75&dpl=dpl_6NKhQbYoNKZ4YGsW1tKTDHjTc7uH)
.jpg?w=450&q=75&dpl=dpl_6NKhQbYoNKZ4YGsW1tKTDHjTc7uH)
.jpg?w=450&q=75&dpl=dpl_6NKhQbYoNKZ4YGsW1tKTDHjTc7uH)
.jpg?w=450&q=75&dpl=dpl_6NKhQbYoNKZ4YGsW1tKTDHjTc7uH)
.jpg?w=450&q=75&dpl=dpl_6NKhQbYoNKZ4YGsW1tKTDHjTc7uH)
.jpg?w=450&q=75&dpl=dpl_6NKhQbYoNKZ4YGsW1tKTDHjTc7uH)
.jpg?w=450&q=75&dpl=dpl_6NKhQbYoNKZ4YGsW1tKTDHjTc7uH)
.jpg?w=450&q=75&dpl=dpl_6NKhQbYoNKZ4YGsW1tKTDHjTc7uH)
.jpg?w=450&q=75&dpl=dpl_6NKhQbYoNKZ4YGsW1tKTDHjTc7uH)
.jpg?w=450&q=75&dpl=dpl_6NKhQbYoNKZ4YGsW1tKTDHjTc7uH)
.jpg?w=450&q=75&dpl=dpl_6NKhQbYoNKZ4YGsW1tKTDHjTc7uH)
.jpg?w=450&q=75&dpl=dpl_6NKhQbYoNKZ4YGsW1tKTDHjTc7uH)
.jpg?w=450&q=75&dpl=dpl_6NKhQbYoNKZ4YGsW1tKTDHjTc7uH)
.jpg?w=450&q=75&dpl=dpl_6NKhQbYoNKZ4YGsW1tKTDHjTc7uH)
.jpg?w=450&q=75&dpl=dpl_6NKhQbYoNKZ4YGsW1tKTDHjTc7uH)
.jpg?w=450&q=75&dpl=dpl_6NKhQbYoNKZ4YGsW1tKTDHjTc7uH)
.jpg?w=450&q=75&dpl=dpl_6NKhQbYoNKZ4YGsW1tKTDHjTc7uH)
.jpg?w=450&q=75&dpl=dpl_6NKhQbYoNKZ4YGsW1tKTDHjTc7uH)
.jpg?w=450&q=75&dpl=dpl_6NKhQbYoNKZ4YGsW1tKTDHjTc7uH)
.jpg?w=450&q=75&dpl=dpl_6NKhQbYoNKZ4YGsW1tKTDHjTc7uH)
.jpg?w=450&q=75&dpl=dpl_6NKhQbYoNKZ4YGsW1tKTDHjTc7uH)
.jpg?w=450&q=75&dpl=dpl_6NKhQbYoNKZ4YGsW1tKTDHjTc7uH)
.jpg?w=450&q=75&dpl=dpl_6NKhQbYoNKZ4YGsW1tKTDHjTc7uH)
.jpg?w=450&q=75&dpl=dpl_6NKhQbYoNKZ4YGsW1tKTDHjTc7uH)
.jpg?w=450&q=75&dpl=dpl_6NKhQbYoNKZ4YGsW1tKTDHjTc7uH)