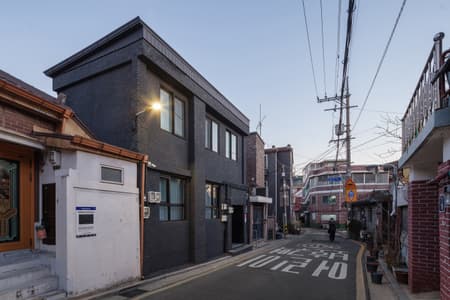
This house was built in 1949, shortly before the outbreak of the Korean War. Over the following decades, it underwent a series of partial extensions and ad hoc repairs, gradually arriving at its present form. The year of construction was verified through an inscription found on the main beam. Its structural condition, in which even spans shorter than three meters were bridged by connected door frames rather than proper timber members, reveals the material and construction realities of Seoul at the time.
In 1963, part of the courtyard was infilled to accommodate a two-story brick extension. The presence of independent kitchens and bathrooms on each floor suggests that the addition was intended to generate rental income. In the years that followed, the building survived through repeated makeshift repairs rather than systematic maintenance, barely sustaining itself under the economic pressures of the city. Poor waterproofing had severely damaged the roof, moisture had affected the walls, columns and beams were visibly tilted, and the staircase appeared structurally unsafe. These conditions called for urgent intervention, exceeding the scope of ordinary aging.
Against this backdrop, the client commissioned the project with the intention of operating the property as an Airbnb accommodation within a limited budget. We proposed a design strategy in which essential repair and spatial reconfiguration became the core of the design process.
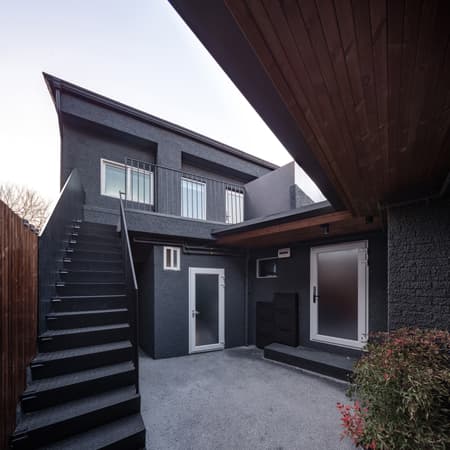
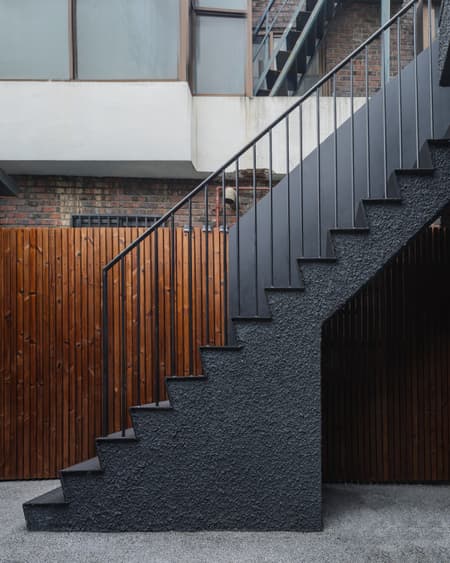
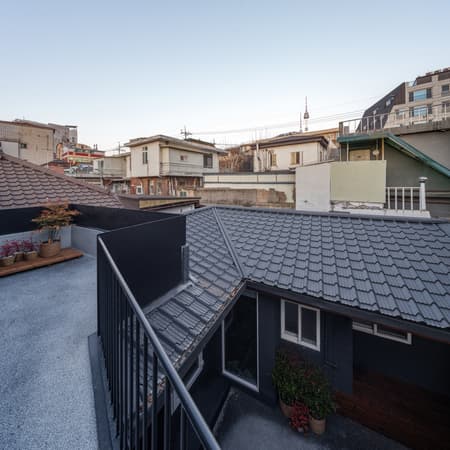
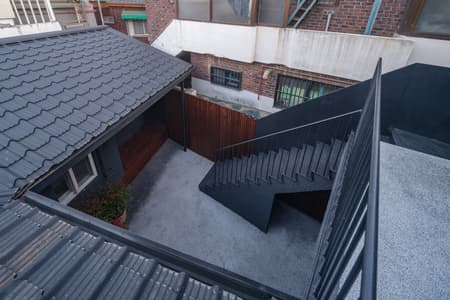
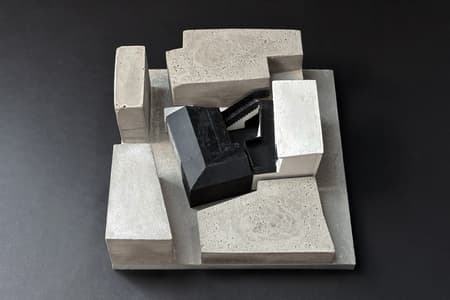
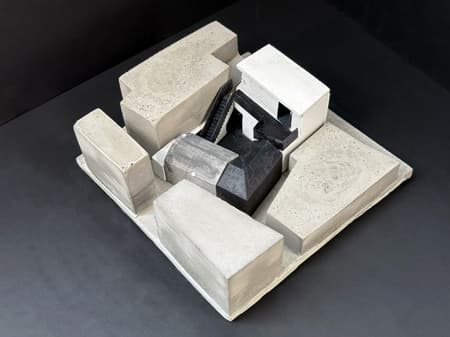
The intervention began with the exterior. Illegally extended portions of the second floor were demolished to create a new terrace. The structurally unstable staircase was reinforced with steel, and its tread width was enlarged to improve both safety and spatial quality. The floors of the new terrace and courtyard were finished with dark granules, while the staircase and terrace railings were constructed from thick dark steel plates, adding restrained texture and visual weight. Cracks in the exterior walls were repaired with mesh reinforcement and granule finishes, ensuring both durability and visual consistency. These interventions reorganized the circulation of the exterior spaces and redefined the relationship between the courtyard and the terrace.
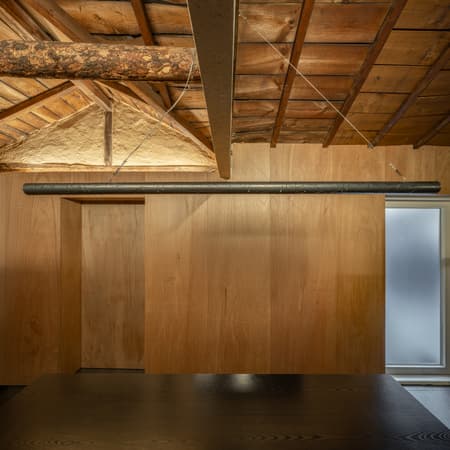
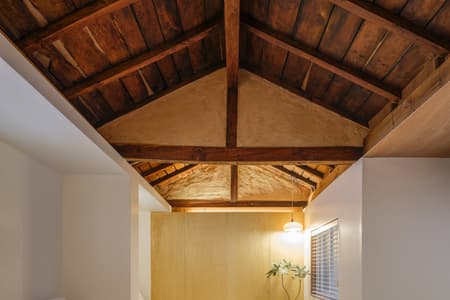
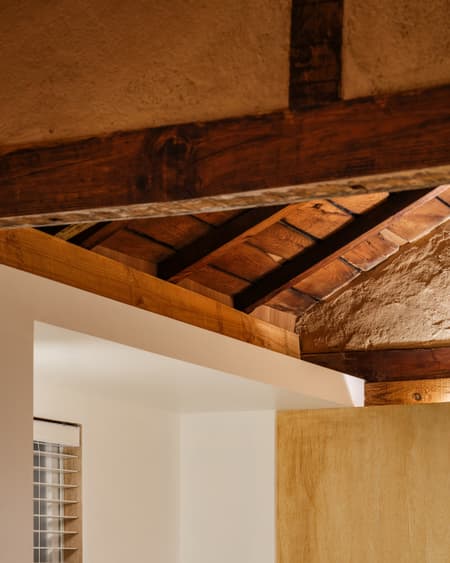
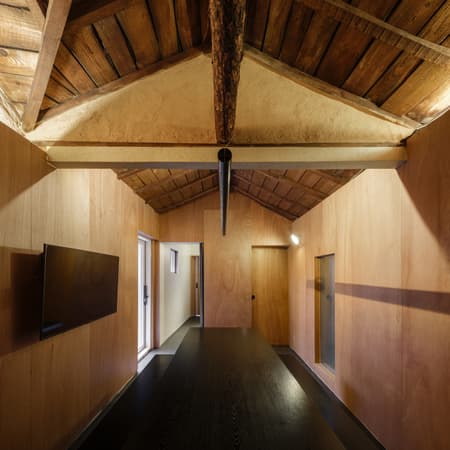
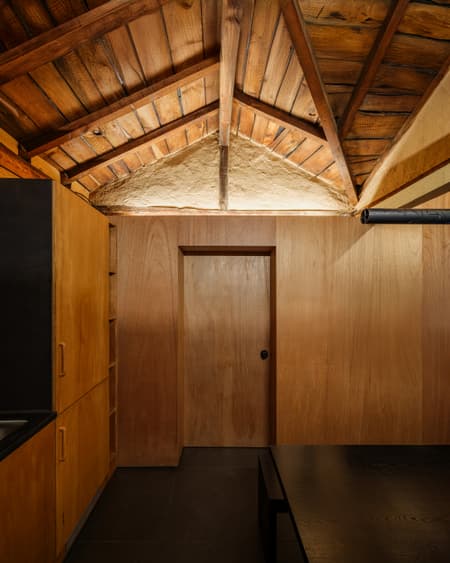
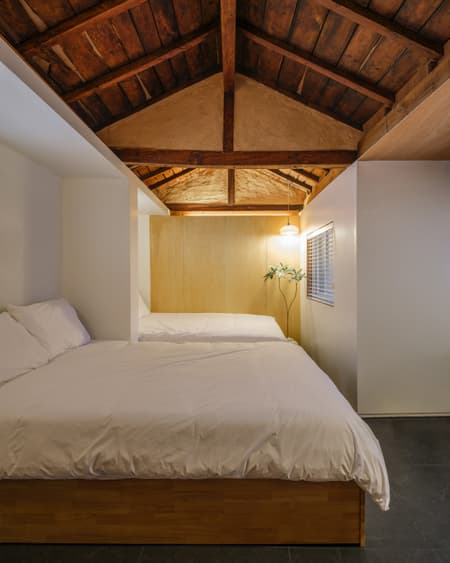
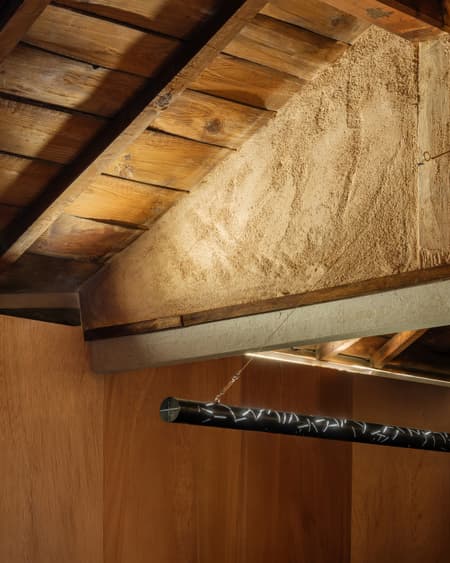
Interior interventions were deliberately minimized in order to preserve the building’s original atmosphere and architectural character. The gypsum board ceiling was removed to expose the wooden planks beneath, which were left visible. The roof was reconstructed with metal tiles to secure structural stability and waterproofing performance. Most of the new structural steel columns were concealed within insulated walls, while a few near the entrance were intentionally exposed to quietly reveal the building’s layered history of adaptation and repair. Damaged earth walls were preserved wherever possible, with partial infill applied only where necessary. Lighting was recessed into the walls to maintain the building’s inherent spatial mood and tone.
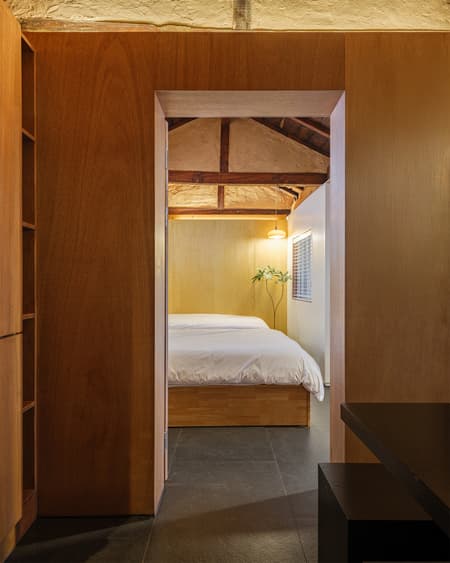
The original master bedroom was partially opened and connected to the brick extension, forming a unified living room. The living room and kitchen were finished in plywood, while the bedroom was clad in white gypsum board, allowing material differences to define distinct spatial atmospheres. During demolition, old wallpaper patterns were discovered beneath a beam, evoking the domestic aesthetic of the 1970s. These patterns inspired the design of a pendant light installed above the large dining table in the living room. This element became the only intervention in the Huam 1949 project that extended beyond the scope of essential repair.
Today, the house is operated as an Airbnb accommodation, continuing its long history of adaptation by taking on a new urban use.