

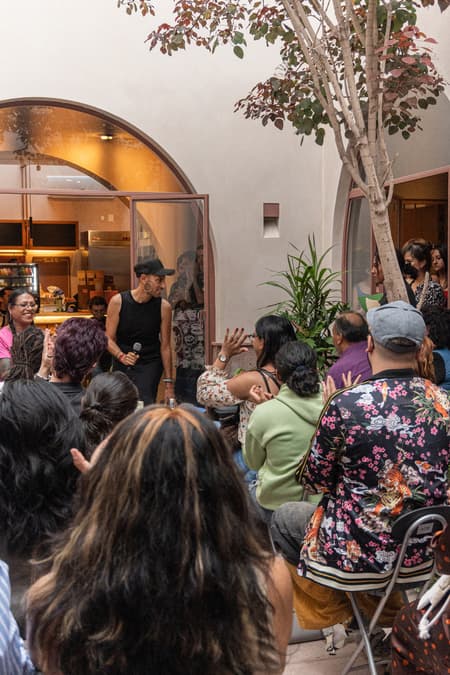
Some houses are inherited. Others are bought. And there are a few that are built from affection. Casa de Rubén is one of them. A community center for daytime gathering and care, created for the LGBTQ+ community in the Bajío region of Mexico. It was born as a gesture of love and remembrance. In honor of Rubén Salazar: son, brother, friend, and young activist whose life was marked by a tireless fight against discrimination and for inclusion. It is not a stone monument, nor a speech frozen in walls. It is a living space. Open. Vulnerable. A house where pause, companionship, and listening matter as much as shelter
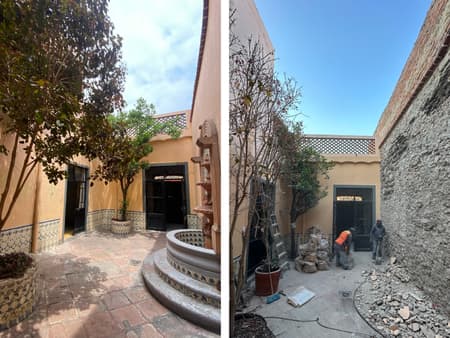
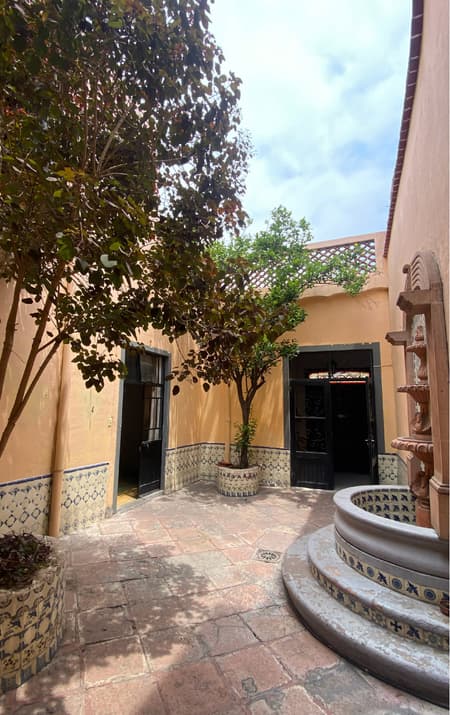
From the beginning, those behind the project understood that it wasn’t about designing a building, but about holding a possibility. The possibility of feeling safe. Of belonging. Of healing without having to explain everything. Of simply being. And that takes more than drawings: it takes presence, sensitivity, and real commitment. The site, a historic house in downtown Querétaro. Held its own layers of silence. Every wall revealed something. Restoration wasn’t about imposing a new form, but accompanying what was already there. Listening to it.Respecting it.
Casa de Rubén was made possible thanks to a client with a noble and deeply philanthropic vision: to offer a dignified space of support, gathering, and healing for the LGBTQ+ community in Querétaro and its surrounding region. That conviction was the starting point. Architecture came later, as a tool to translate that intention into real, accessible, and honest spaces.
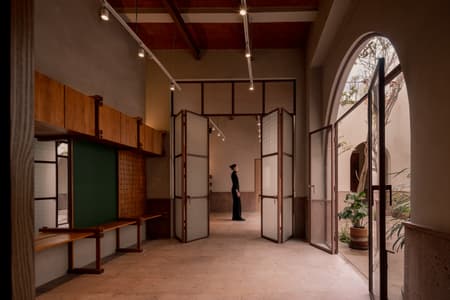
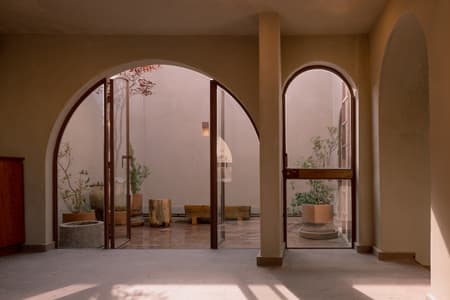
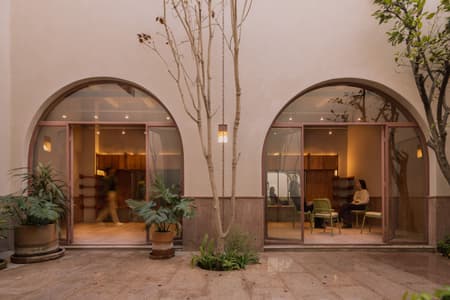
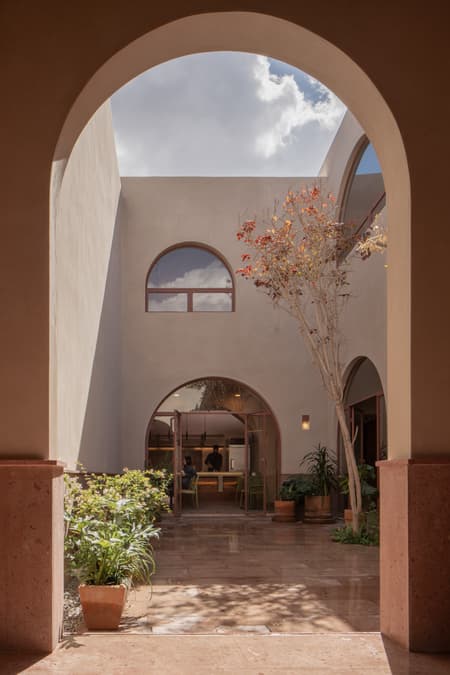
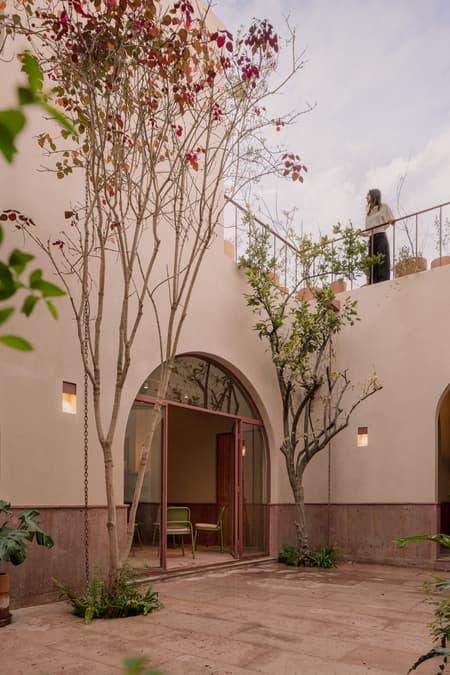
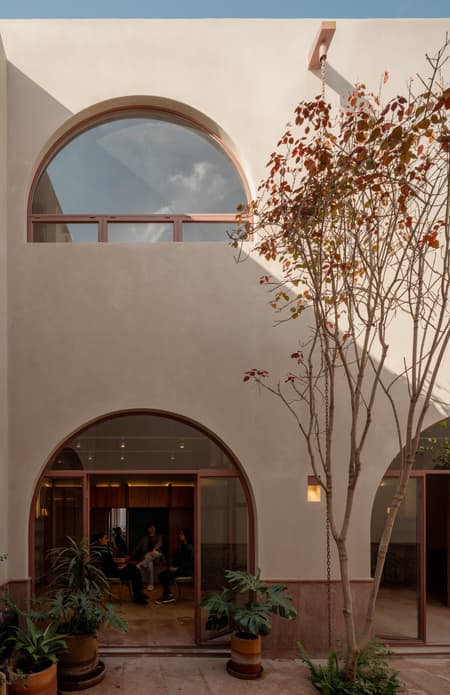
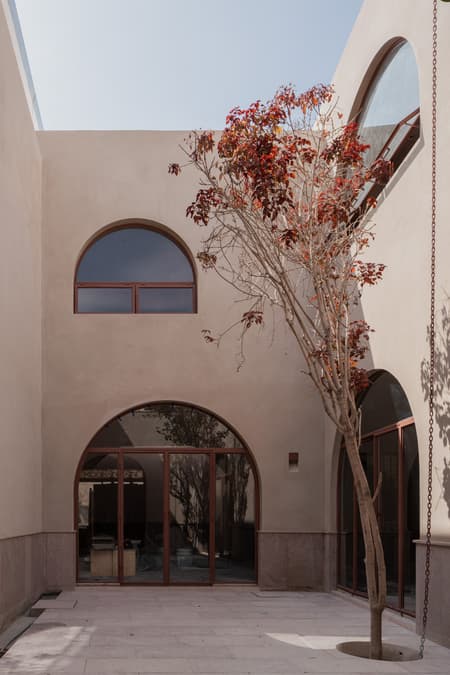
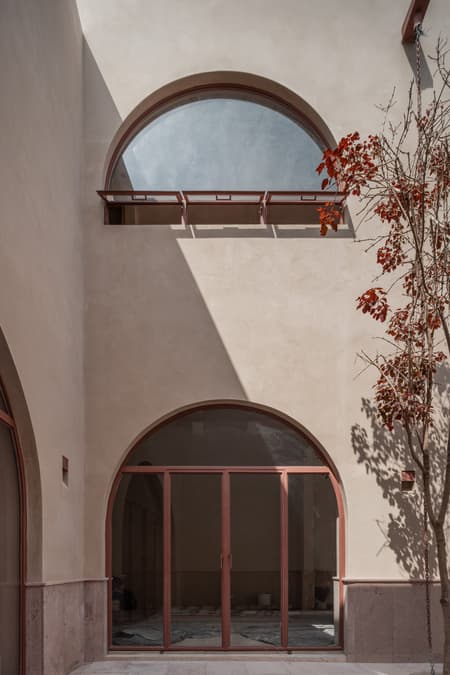
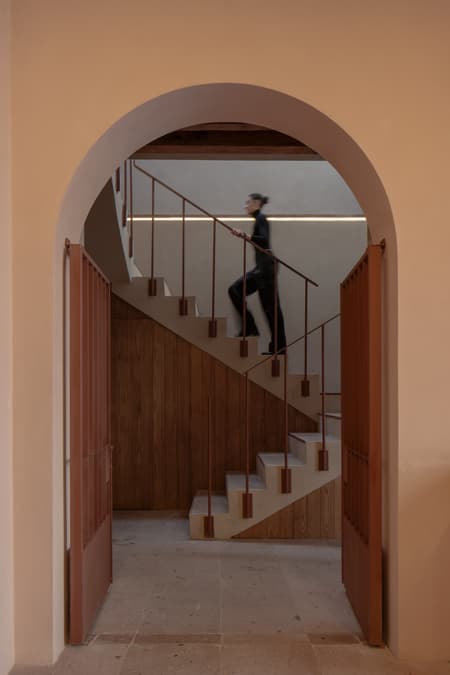
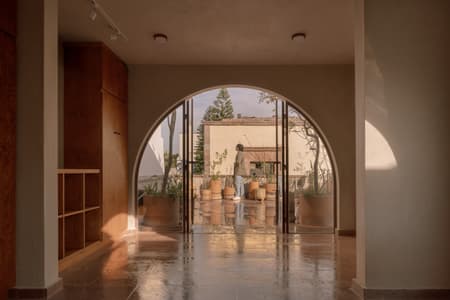
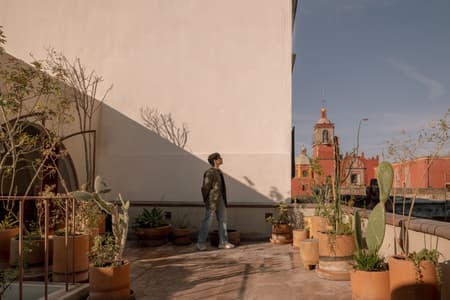
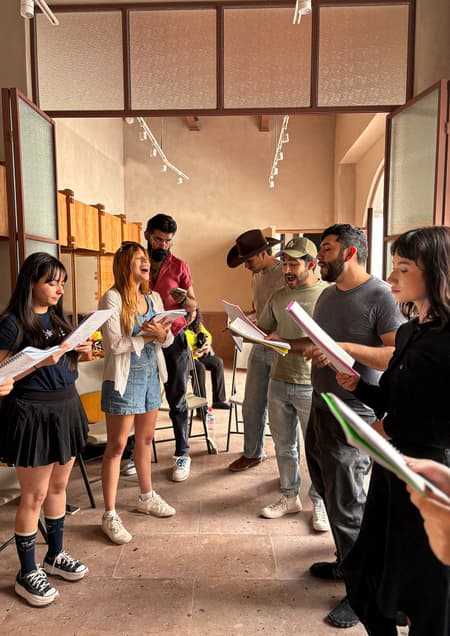
Through a sober and respectful intervention, the program was articulated with flexibility: workshops, classrooms, patios, terraces. All connected by an atmosphere that does not impose, but accompanies. The layers of time were preserved, not concealed. Generous openings were created to allow natural light to flow in and air to circulate freely. What had once been erased was brought back into view.
Every gesture seeks to accompany, not direct. To open, not control. To protect, without enclosing.
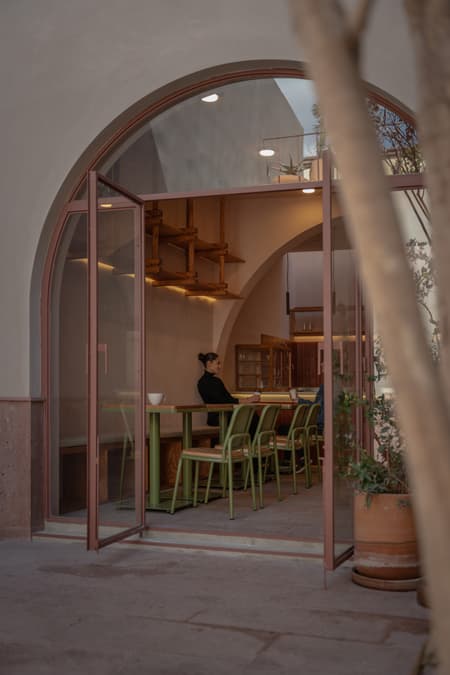
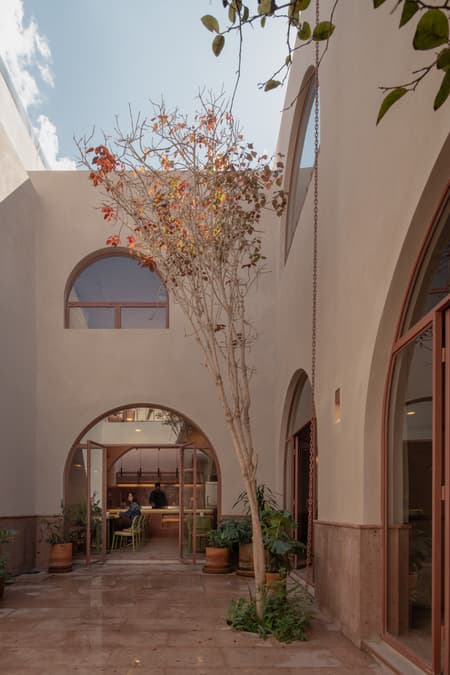
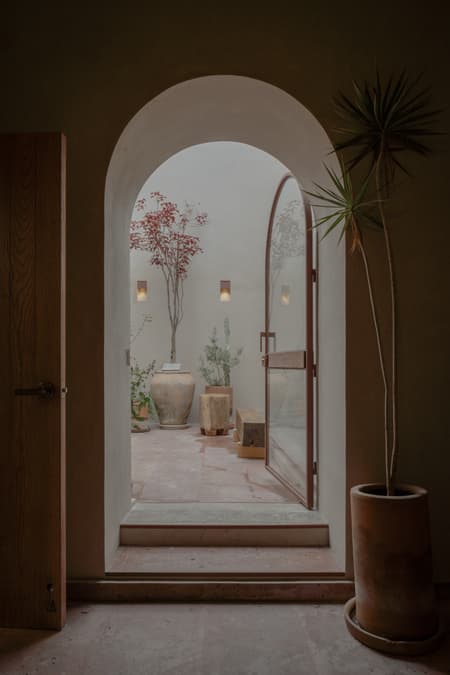
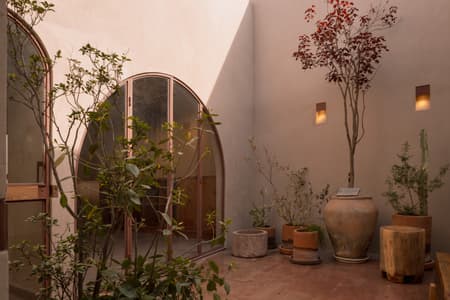
Today, Casa de Rubén does not flaunt its architecture. It breathes it.It inhabits it. It turns it into a daily gesture: a courtyard that invites; light that enters without asking; a space that welcomes without questioning who you are.
Here, no one is judged. Nothing is demanded. Nothing is interrupted. Here, you simply are. And that being, collective, affective, present, is what gives meaning to everything else
Casa de Rubén is everyone’s home.
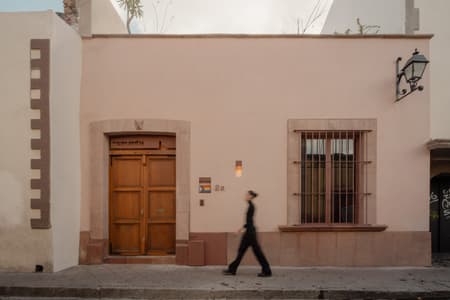
Located in the historic center of Santiago de Querétaro, Casa de Rubén stands as both a community hub and a symbolic gesture toward inclusion. Designed by Intersticial Arquitectura, the 245-square-meter project restores a traditional residence to create a refuge for the LGBTQ+ community of the Bajío region. The intervention preserves the spirit and material history of the original house while reinterpreting it as an open, empathetic, and restorative space. The center functions as a venue for workshops, recreation, and collective gatherings, balancing intimacy and openness through thoughtful spatial continuity, natural light, and ventilation. Rather than asserting a new architectural language, the design quietly honors its inherited structure, transforming restoration into an act of care and remembrance
Intersticial Arquitectura’s Casa de Rubén redefines restoration as a deeply human act. More than a physical intervention, it represents a gesture of memory and affection, conceived to honor the life of Rubén Salazar, a young activist who championed inclusion and dignity for the LGBTQ+ community. The project rejects monumental tributes, seeking instead to build a living, breathing space that reflects the generosity and openness of the individual it commemorates.
Set within a historic residence in the center of Querétaro, the project began with an understanding that architecture could serve as both refuge and conversation. The house’s layered history guided the process, its walls revealing decades of quiet stories. Rather than impose a new aesthetic order, the architects approached the restoration as a dialogue one that acknowledged the building’s scars and allowed its imperfections to remain as visible traces of time.
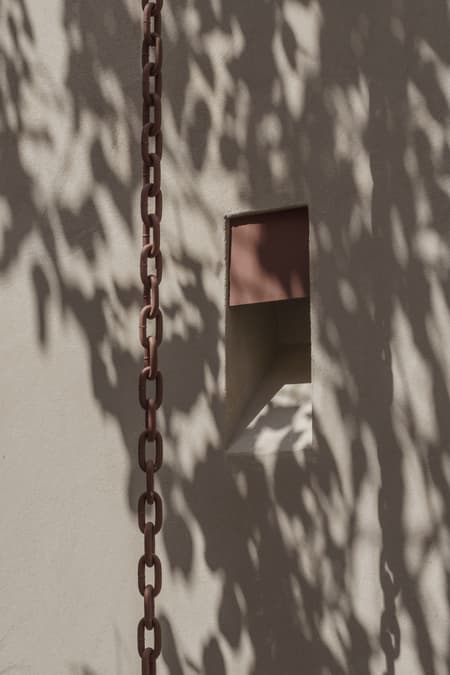
By embracing these imperfections, the design transforms fragility into strength. Openings were enlarged to draw in natural light, and ventilation was prioritized to foster continuity between rooms and courtyards. The resulting atmosphere feels calm and restorative, where every detail—texture, shade, or threshold—contributes to a sense of belonging. The architecture supports presence rather than performance, letting light and air animate what was once still.
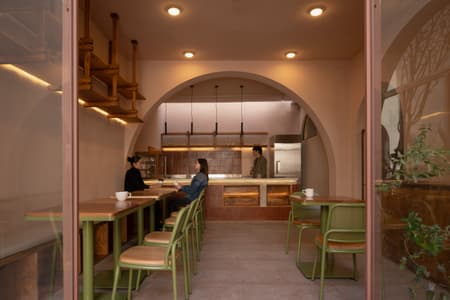
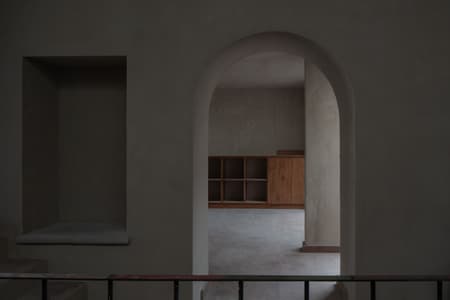
The project’s spatial organization reinforces its inclusive mission. Workshops, gathering rooms, and terraces connect fluidly, each space adaptable to communal or solitary use. The absence of rigid hierarchies reflects a broader social intent: a refusal to define how people should interact or express themselves. This flexibility ensures that Casa de Rubén remains an evolving home for dialogue, recreation, and healing.
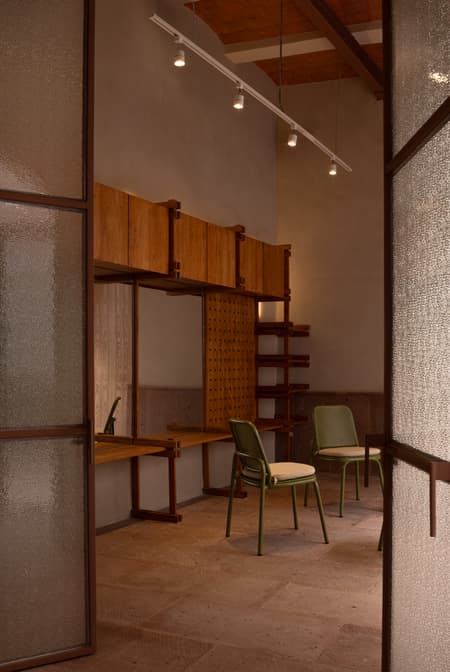
Material restraint underscores the project’s integrity. The restored surfaces maintain visible traces of age, while neutral finishes and handcrafted details lend warmth without nostalgia. Through this measured approach, the architects achieve balance—neither romanticizing the past nor erasing it. The architecture breathes through honesty, giving form to a contemporary sensibility rooted in empathy and care
Ultimately, Casa de Rubén exemplifies architecture’s ability to heal and connect. It does not demand attention but earns it through sincerity and restraint. Within its restored walls, the LGBTQ+ community of Querétaro finds not only a space to gather but also a tangible affirmation of visibility and respect. The house honors its namesake not through grandeur but through quiet endurance, proving that architecture, at its most meaningful, is an act of care.
Casa de Rubén is less about construction than about continuity. It extends the life of a house and the memory of a person through generosity, presence, and shared experience. In doing so, Intersticial Arquitectura demonstrates how architecture can bridge past and present, transforming a single act of restoration into a lasting expression of inclusion and collective hope.


.jpg?w=450&q=75&dpl=dpl_6NKhQbYoNKZ4YGsW1tKTDHjTc7uH)
.jpg?w=450&q=75&dpl=dpl_6NKhQbYoNKZ4YGsW1tKTDHjTc7uH)
.jpg?w=450&q=75&dpl=dpl_6NKhQbYoNKZ4YGsW1tKTDHjTc7uH)
.jpg?w=450&q=75&dpl=dpl_6NKhQbYoNKZ4YGsW1tKTDHjTc7uH)
.jpg?w=450&q=75&dpl=dpl_6NKhQbYoNKZ4YGsW1tKTDHjTc7uH)
.jpg?w=450&q=75&dpl=dpl_6NKhQbYoNKZ4YGsW1tKTDHjTc7uH)
.jpg?w=450&q=75&dpl=dpl_6NKhQbYoNKZ4YGsW1tKTDHjTc7uH)
.jpg?w=450&q=75&dpl=dpl_6NKhQbYoNKZ4YGsW1tKTDHjTc7uH)
.jpg?w=450&q=75&dpl=dpl_6NKhQbYoNKZ4YGsW1tKTDHjTc7uH)
.jpg?w=450&q=75&dpl=dpl_6NKhQbYoNKZ4YGsW1tKTDHjTc7uH)
.jpg?w=450&q=75&dpl=dpl_6NKhQbYoNKZ4YGsW1tKTDHjTc7uH)
.jpg?w=450&q=75&dpl=dpl_6NKhQbYoNKZ4YGsW1tKTDHjTc7uH)