Valldaura Labs, the IAAC campus located in the 135-hectare Collserola Park, is known for its innovative approach to using advanced technologies in its projects. Continuing this tradition, the labs have introduced a KUKA industrial robot, a versatile tool capable of milling, cutting wood, and other precision tasks. As part of the Master in Advanced Architecture and Biocities (MAEBB), an international team of students was challenged to design and construct a building—a functional house for the robot—over a period of four months.
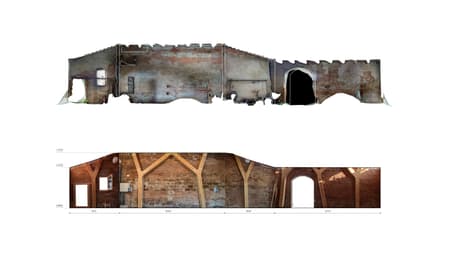
The project aimed to create a dedicated space to house and operate a 6-axis milling robot. With its wooden structure, skylights, and refined atmosphere, the space subtly echoes the presence of a cathedral. As a tribute to both craftsmanship and technology, it has been named CORA—Cathedral of Robotic Artisans. The design involved retrofitting an existing structure adjacent to the Green Fablab, within the original brick walls. While the old roof was removed, the brick walls were carefully preserved, restored, and reinforced to maintain the building's structural integrity.
The project's challenge has been to create a dialogue between the old brick structure, built in the 19th century and originally used as a stable, and a new wooden structure representative of 21st-century design. The new structure was designed to be self-supporting, incorporating appropriate spaces, amenities, and infrastructure for both robotic operations and human interaction. Timber was chosen as the primary construction material, seamlessly integrating with the surrounding landscape and architecture, ensuring both functionality and aesthetic harmony, whilst offering a sustainable alternative to typical construction materials.
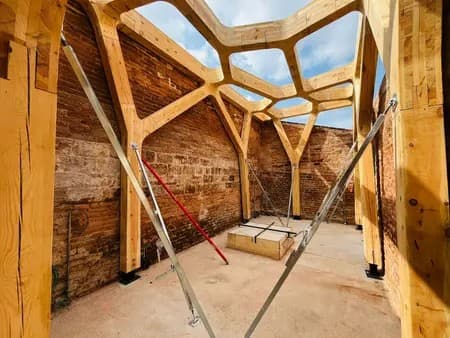
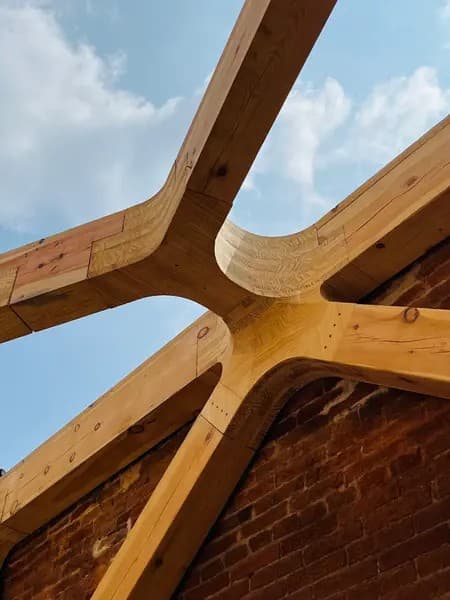
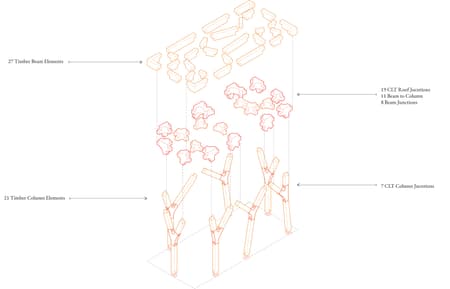
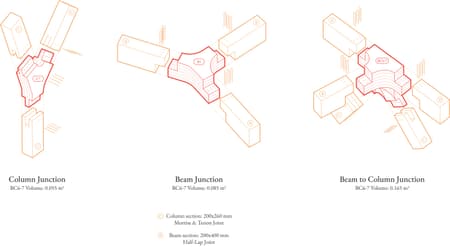
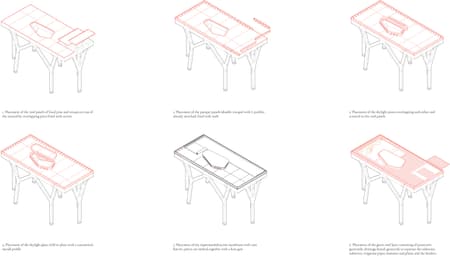
The final design was inspired by nature, with the structure mimicking the form of a tree canopy. The project features a pre-constructed, self-sustaining timber framework, supported by seven branching columns that represent tree trunks. These columns hold up a Voronoi-style roof, made from solid wood and Cross-Laminated Timber (CLT) joints. The joinery, precisely crafted through CNC machining, enables the structure to span an 8.8m by 4.6m area. These joints are fabricated from CLT panels produced at Valldaura Labs. Due to CNC milling depth limitations, some joints were made of four individually milled layers, which were then glued together to form cohesive elements. The result is a seamless and unified structural mass which houses the amenities of the workshop whilst supporting a living green roof.
Traditional joinery techniques such as half lap, mortise & tenon in combination with digital fabrication methods were used to craft the junctions of structural columns (200x 260 mm) and beams (200 x 400 mm) which are made of solid wood. The 4 sides of the structure were pre-assembled offsite, then craned into position within the four brick walls and securely bolted to the ground by professional construction workers.
To accommodate the new structure and meet the expected structural demands of the robot, the existing floor had to be excavated for a new foundation. A concrete pedestal was placed to support the robot. A team of MAEBB students with the help of structural engineers designed and calculated the reinforced concrete foundation and created a terrazzo floor finish. The terrazzo incorporated old bricks found on the Valldaura Estate, giving the floor a unique, sustainable character.
The façade consists of cross-laminated timber panels, precisely milled on their exterior surfaces to reflect the Voronoi pattern, creating a dynamic yet subtle design on the building’s envelope. This design approach ensures the building blends harmoniously with the surrounding natural and historic landscape, while providing a subtle reference to the new structure that lies within. In contrast, the interior side of the panels remains raw, preserving the natural texture of the wood.
A key design goal was to maximize natural light within the space, particularly through the skylight above the robot, as well as through glass doors and windows. The wooden façade effectively prevents direct sunlight from penetrating the building, while the panels provide full enclosure. Notably, the façade is independent of the historic brick walls, carrying no structural load, thus preserving the integrity of the existing architecture.The first layer of the green roof was the impermeabilization membrane with root barriers applied by using a heat gun on top of the wooden roof panels. The membrane was followed by a layer of geotextile fabric, drainage board, hummus, to support the growth of local, autochthonous mediterranean plant species. To ensure proper hydration, irrigation pipes were installed as the final step. Among the plants chosen for the green roof were common honeysuckle, sweet clematis, creeping sedum, and French lavender, all selected for their adaptability and aesthetic value.
Currently CORA is being used by the Valldaura Labs team as part of their prototyping initiatives, helping to bring forward new solutions for ecological design and advanced manufacturing.