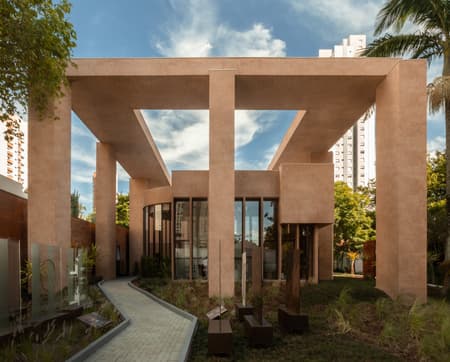
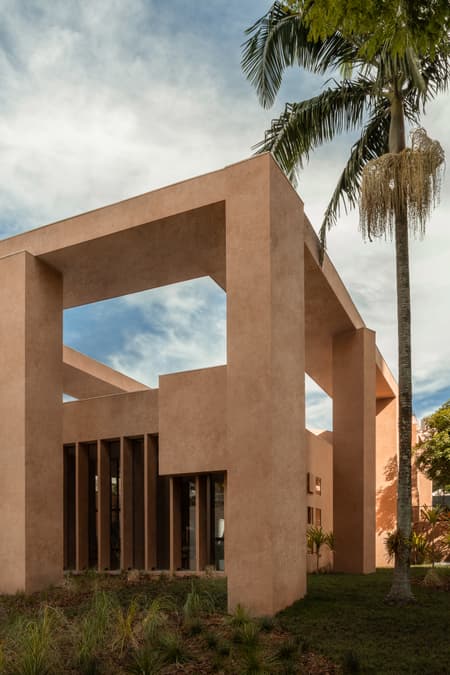
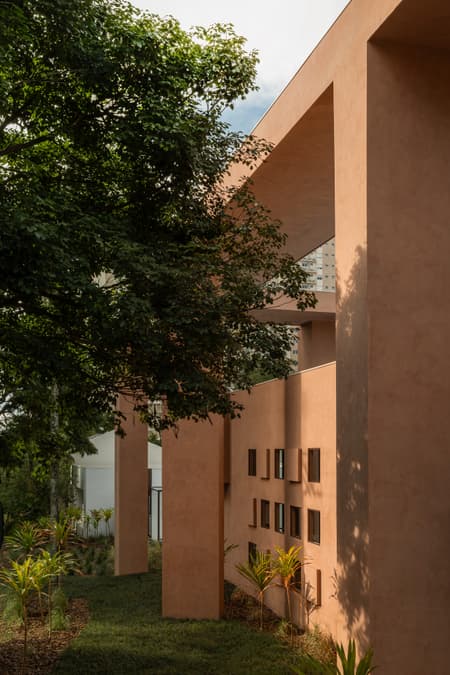
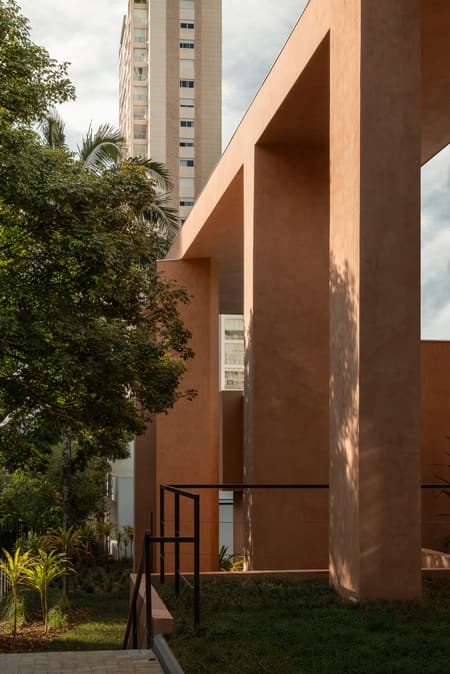
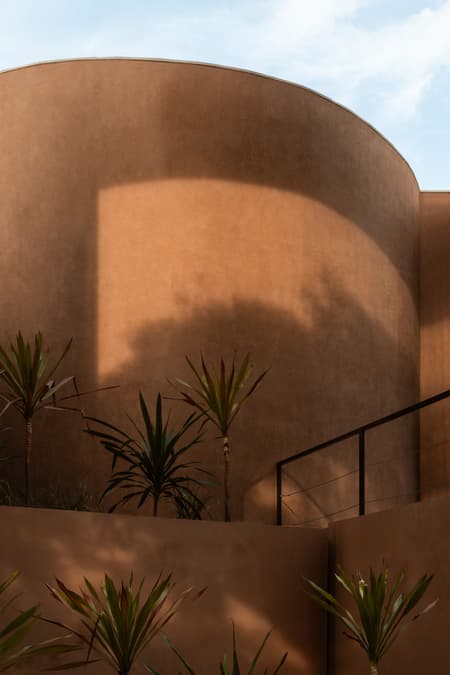
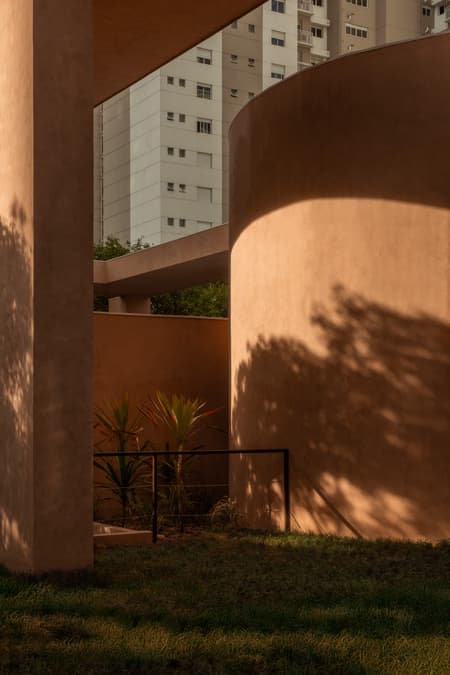
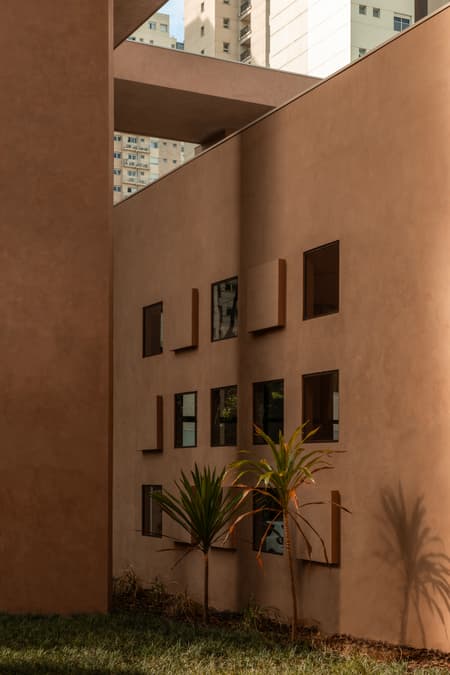
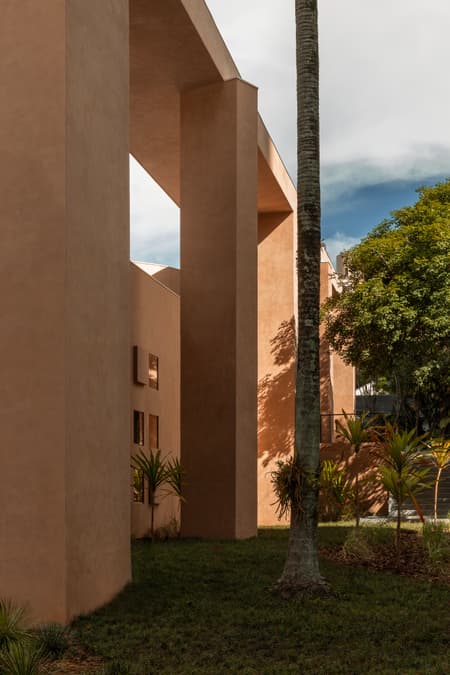
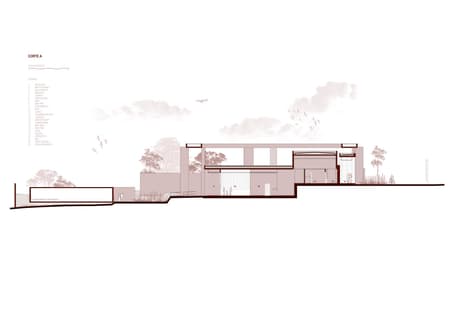
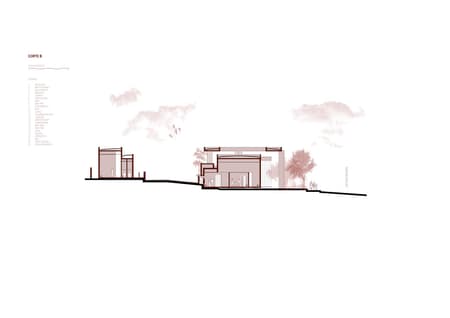
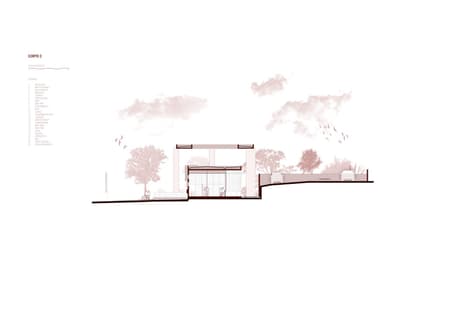
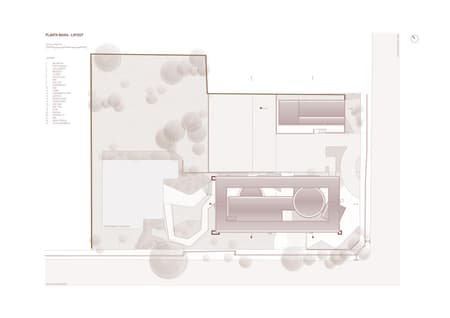
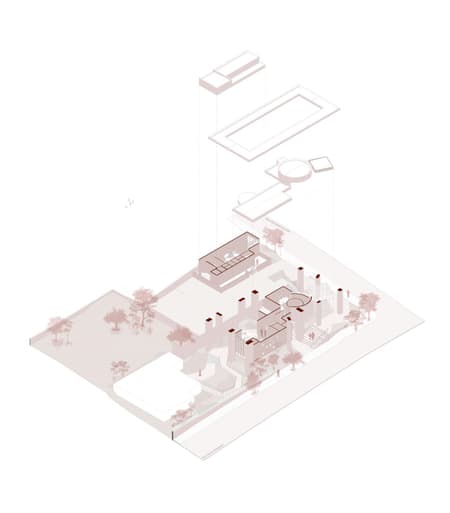
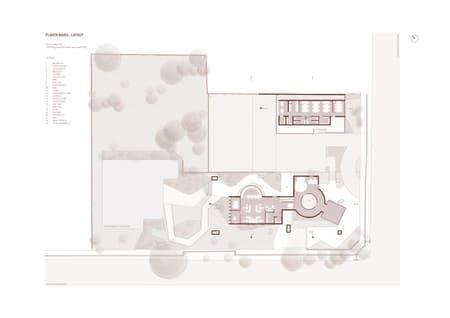
Designed by architect Leonardo Zanatta, the project uses the site’s natural level changes to create a monochromatic structure inspired by Brazilian concrete and neoconcrete art.
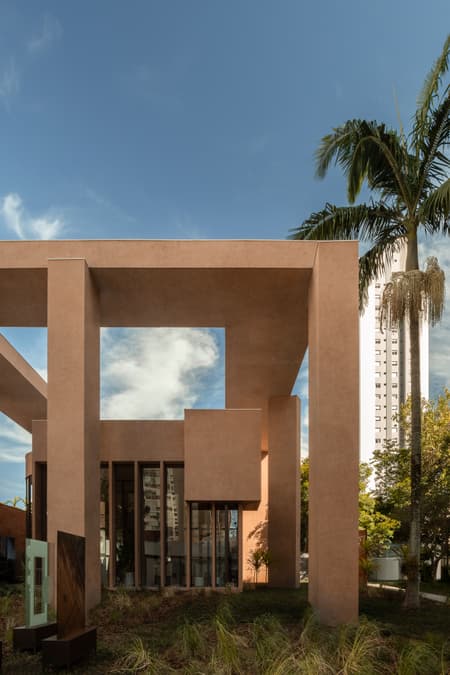
In Campo Belo, São Paulo, a 380-square-meter experimental pavilion designed by architect Leonardo Zanatta and developed by Nortis Inc uses the site’s natural level changes to create a visually striking project with minimal earthwork.
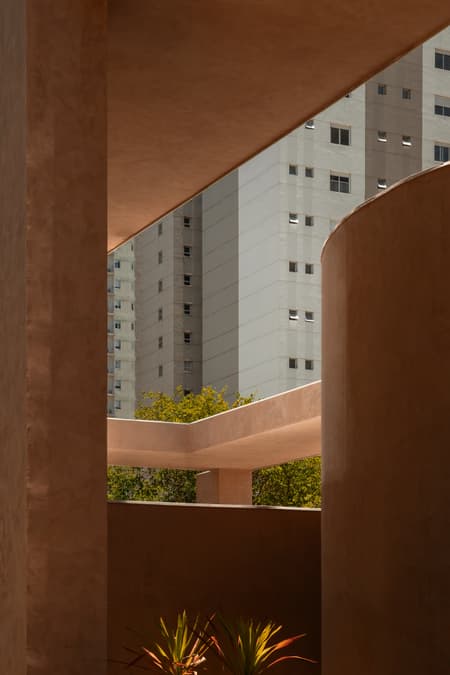
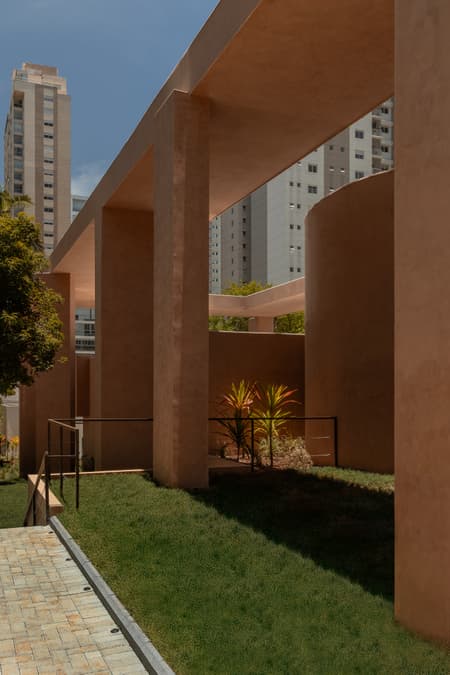
“This gives the ensemble a certain controlled monumentality. It is a building that becomes smaller in relation to the tall residential towers around it, yet asserts a strong visual presence for those passing by the street or moving through the project’s gardens,” says Leonardo.
Pavilhão Sofia is the second in a series of temporary structures developed in different neighborhoods and urban contexts across São Paulo, each exploring distinct architectural languages, typologies and relationships with the city. While the first, Pavilhão Tess, in Brooklin, addressed lightness and the legacy of Brazilian modern architecture, this project turns to ideas of geology, weight, solidity and grounding.
“While the previous pavilion explored a greater sense of formal lightness, this one emphasizes its relationship with the ground. The project relies on grounding and on the physical presence of its volumes as its main strategy, establishing a more direct reading between architecture and terrain,” the architect explains.
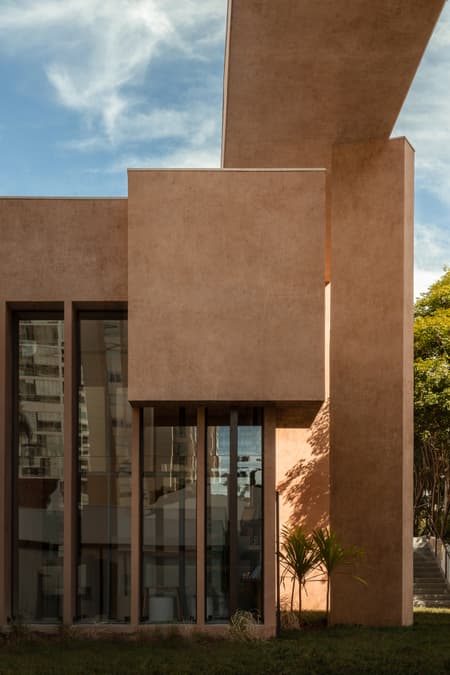
The canopy acts as a sunshade, casting shadows and protecting those circulating around the building from rain. It also works as a unifying element, framing the interplay of volumes inspired by Brazilian concrete and neoconcrete art, with a rigorous geometric composition guiding the arrangement of forms. Among the main references are the works of Brazilian artists Lygia Pape and Hélio Oiticica.
“We wanted the pavilion to behave like a sculpture at an urban scale, ensuring internal spatial fluidity while creating contrast with its surroundings,” Leonardo reflects.
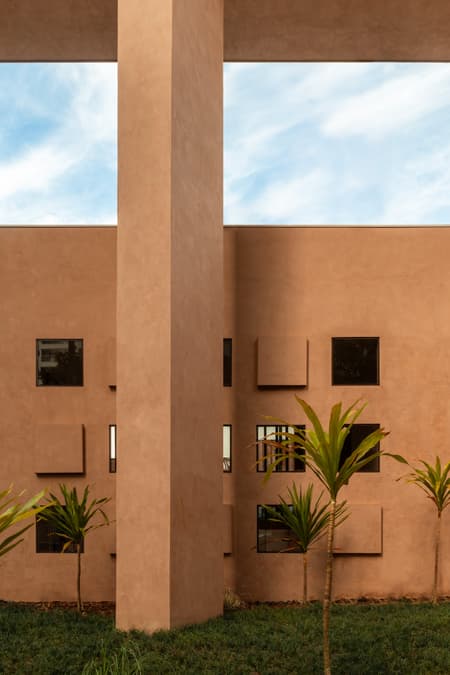
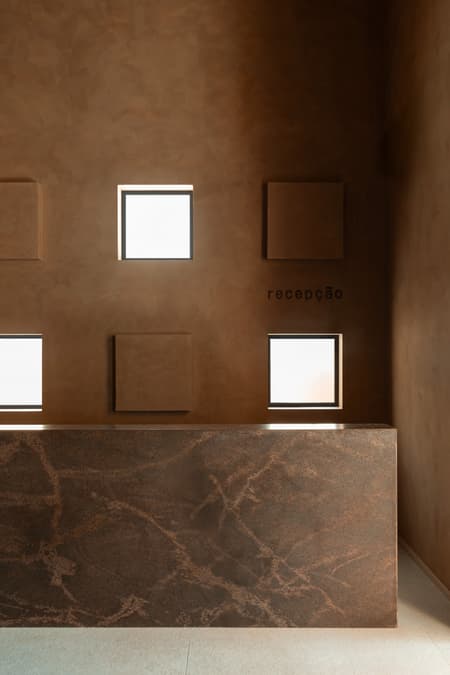
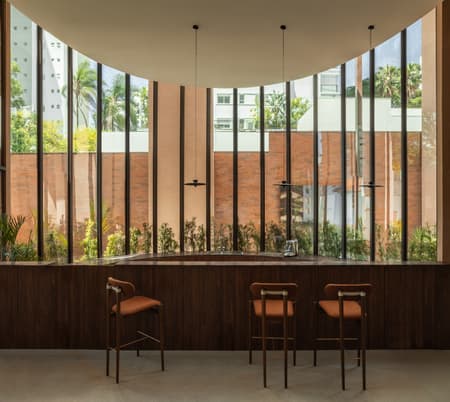
The route through the pavilion is marked by changes in scale and direction, alternating between open areas and more contained spaces. Carefully positioned openings create specific visual relationships both with the surrounding landscape and between the interior environments themselves.
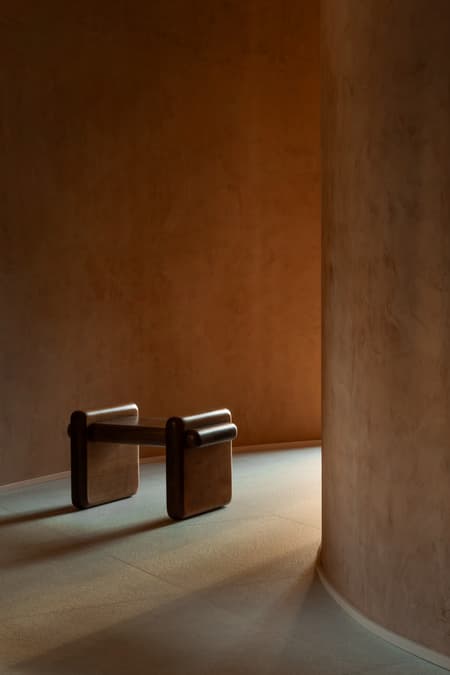
The monochromatic composition reinforces the reading of the whole and shifts attention to the incidence of light and the drawing of shadows across the surfaces. “The composition does not depend on chromatic variation, but on the relationship between form, scale and lighting,” he notes.
The furniture includes pieces designed by the design division of Leonardo Zanatta Arquitetura, some of which are still in the prototype stage. “This consolidates the project not only as a commercial space, but as a gallery, open to experimentation and art,” the architect concludes.