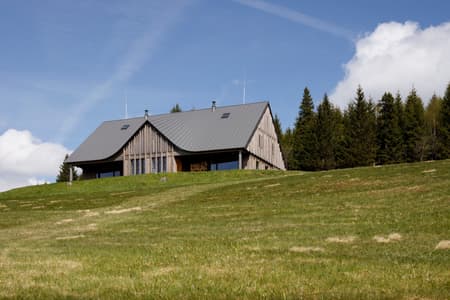
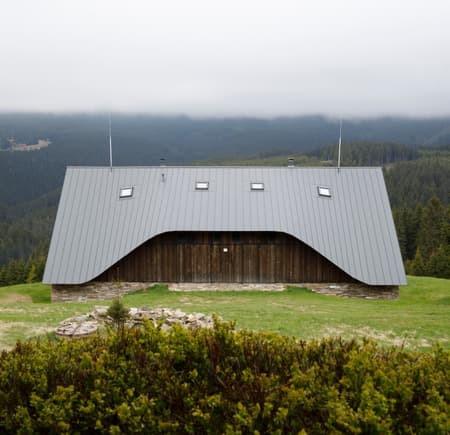
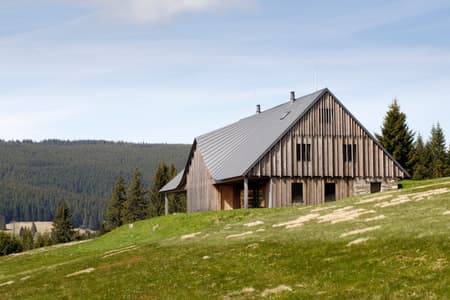
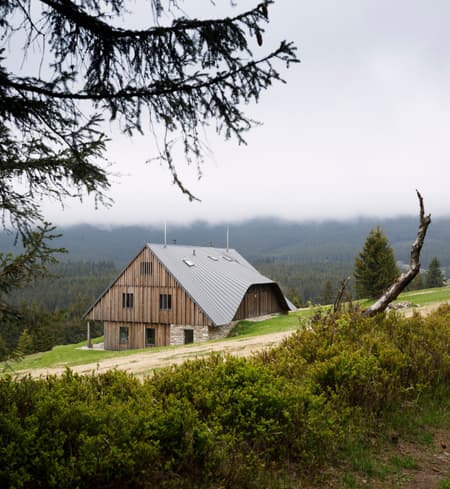
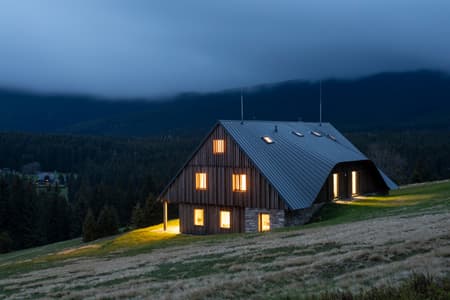
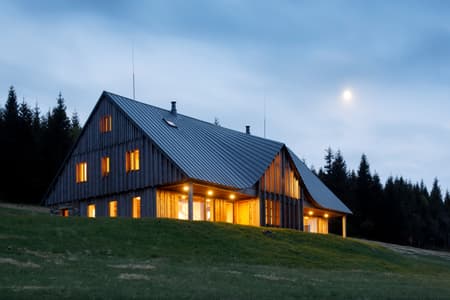
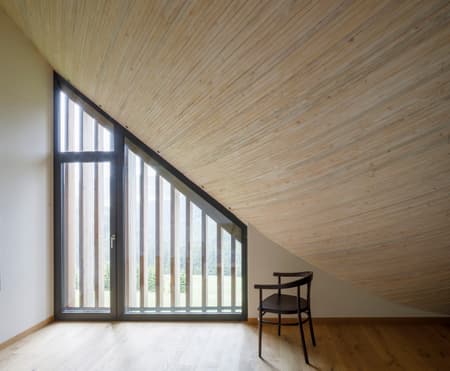
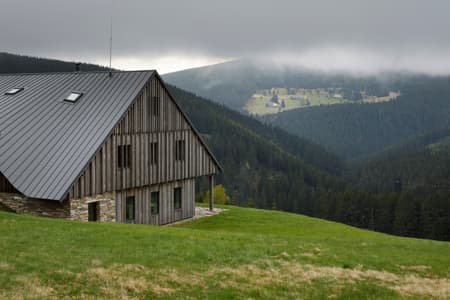
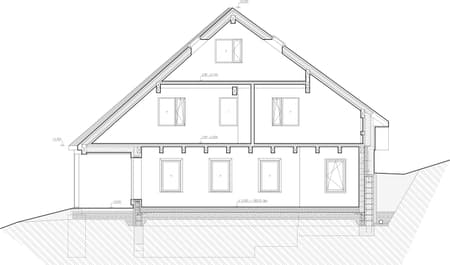
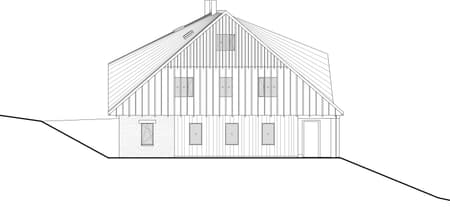
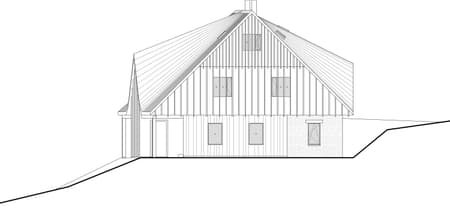
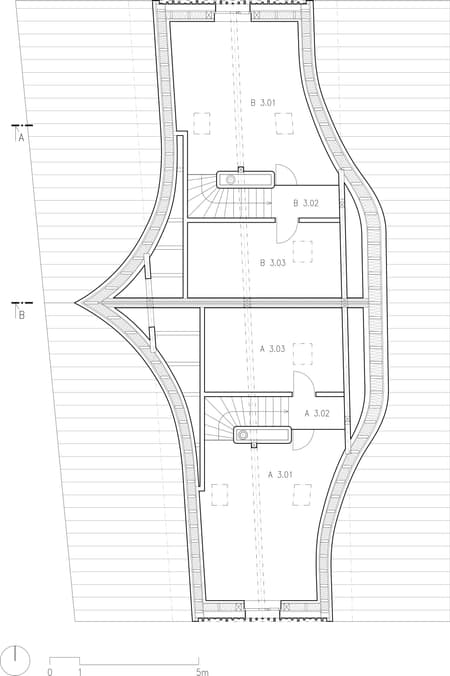
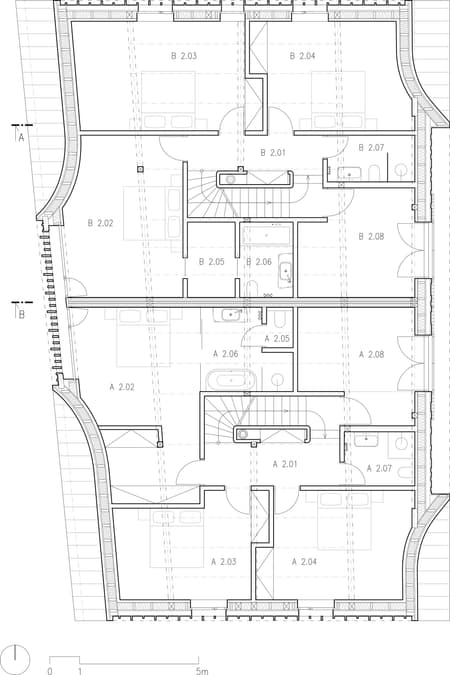
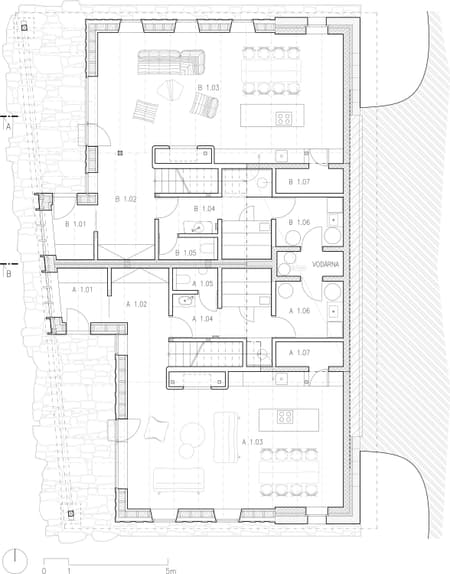
The house is situated in a unique mountain meadow enclave within a highly protected area of the Krkonoše National Park. It stands on the site of the original cottage; new structures are otherwise not permitted in this zone. The building’s floor plan was determined by the size of the building lot, which corresponds to the footprint of the original cottage. Both the lot and the house extend from south to north, creating a roof with a variable slope (45° in the south, 41° in the north).
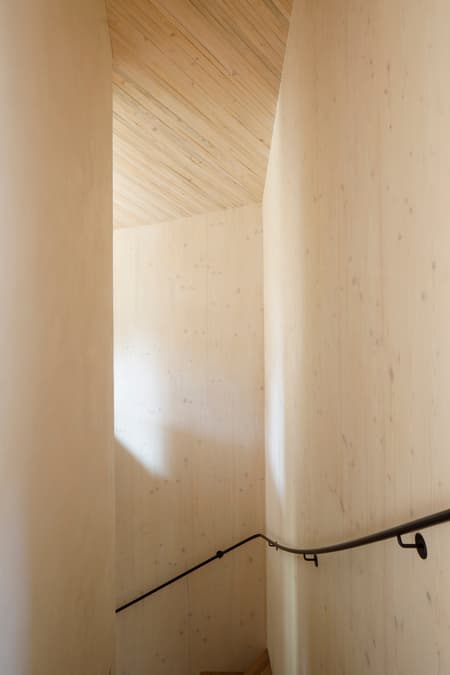
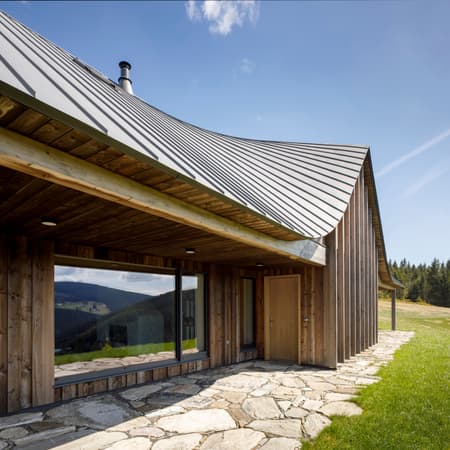
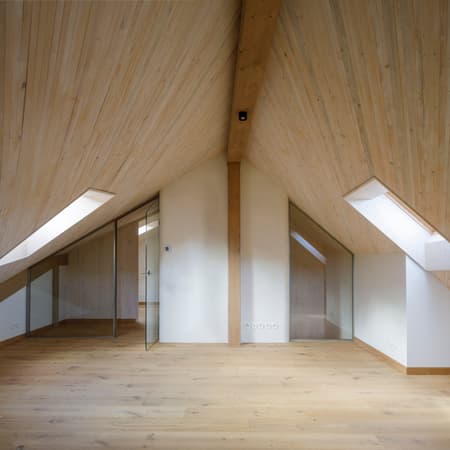
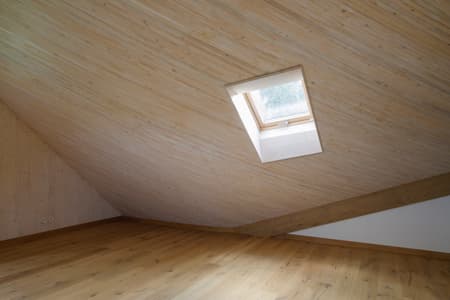
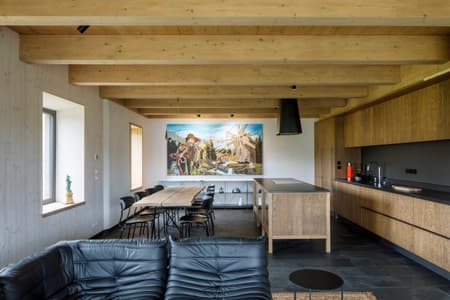
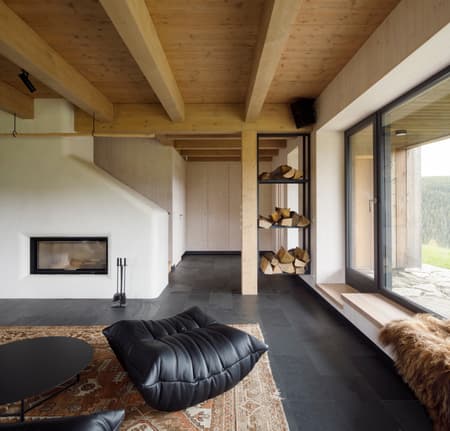
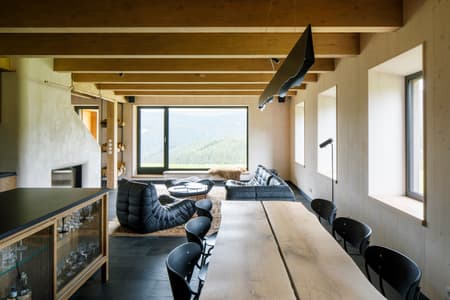
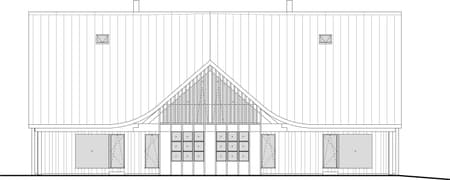
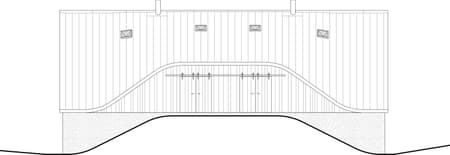
The design approach was based on a deep respect for the site, nature, and the surrounding architecture. Functionally, the house is divided into two halves, each operating completely independently. They share only a water source. The architectural concept of the house draws on the traditional form of a Krkonoše dwelling—a single-story structure with an attic and a gable roof, oriented longitudinally along the contour line. The dominant feature is the roof, whose form is complemented by two distinctive elements—a dormer on the eastern side inspired by a local architectural element, the Maloúpský hayloft dormer, and on the western side, a transverse projection also featuring gentle roof transitions. The organically shaped roof then creates surprising spaces within the interior. The ground-floor walls on both sides of the projection are set back from the roof edge, creating covered outdoor spaces that allow for outdoor living even in inclement weather. The structure and forms are transposed into the interior; it was thus sufficient to respect natural materials and work with their inherent beauty, complemented by craftsmanship.
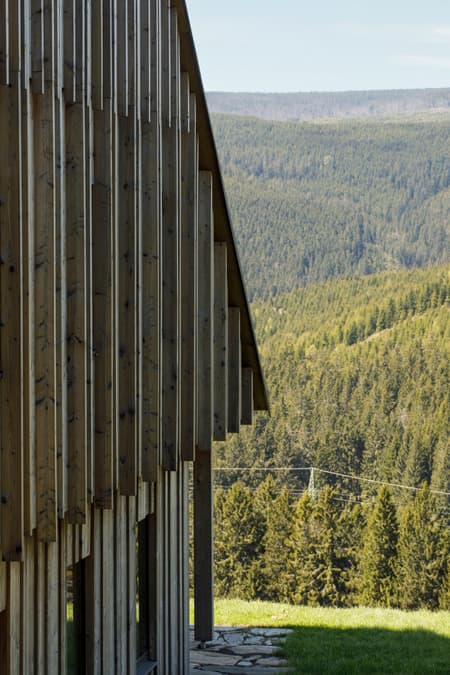
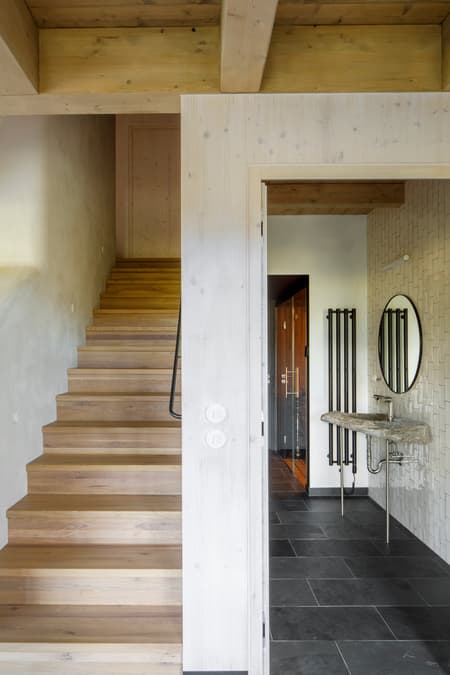
The primary building material is wood, a traditional and local material whose advantage also lies in the speed of construction —a crucial factor in mountainous regions where time is limited. Large-format stones from the floors of the original house now form part of the outdoor areas. The masonry sections are protected on the exterior by a stone facing made from stones salvaged during the demolition of the original structure. Shaped local stones also serve as sinks in some bathrooms, emphasizing the building’s local character. On the gable facades, we used a certain amount of ornamentation, which is characteristic of rural homes. This helps conceal the larger windows, through which residents can enjoy magnificent views of the surrounding landscape.