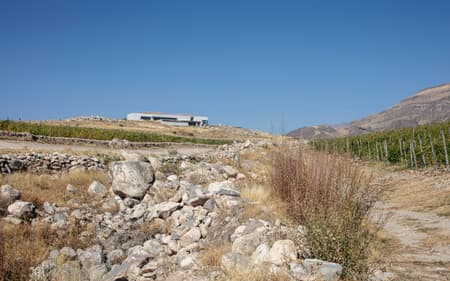
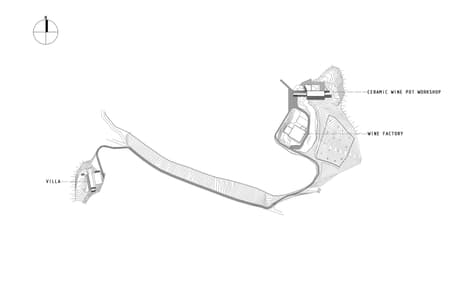
Rind village is located in Vayots Dzor region, which is one of the wine-making centers of Armenia. The village is located on a high plateau, with a view of the picturesque mountains.
At the end of the village is the Zorah Winery and vineyards.
The plateau covered with vineyards, which is located at an altitude of +1350m above sea level, has a slope facing southeast.
The plateau is unique in its location, providing almost 360-degree visibility, which is rare in this hilly area.
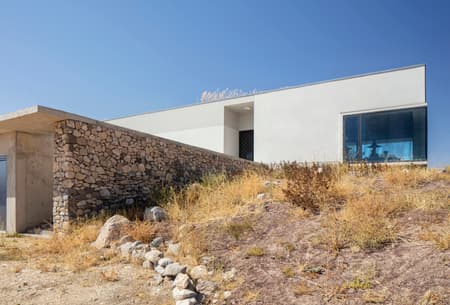
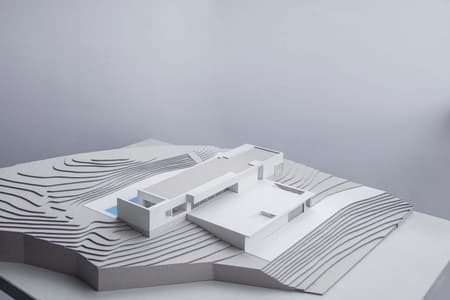
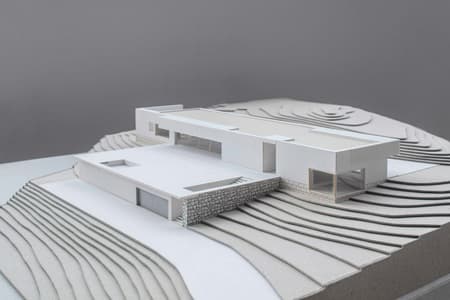
The garden stretching to the northwest is limited by a hill on the slope of which the mansion was designed and built. The location chosen for the structure provides it with a unique view of natural and man-made gardens.
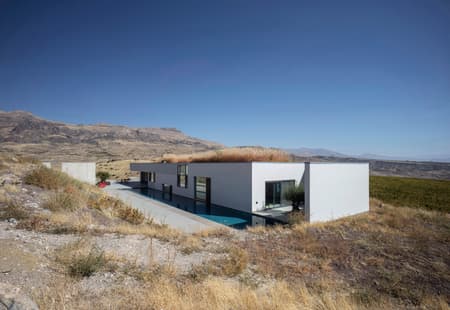
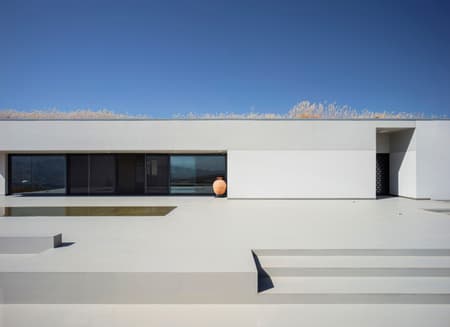
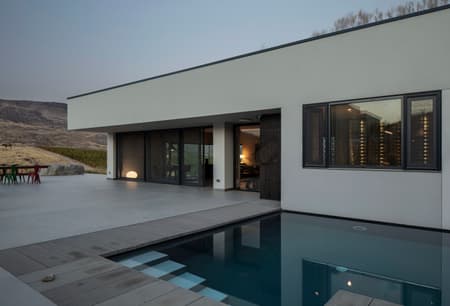
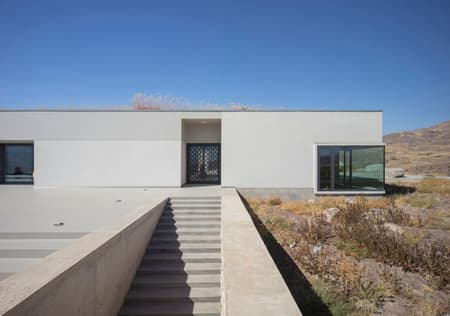
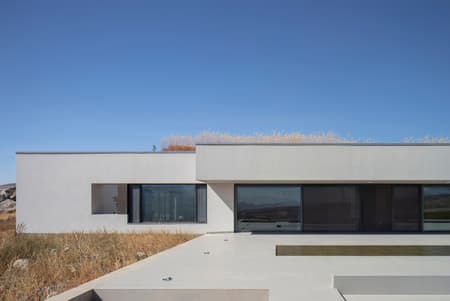
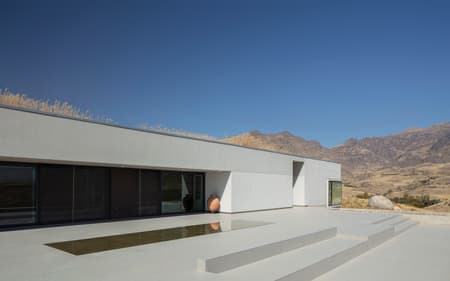
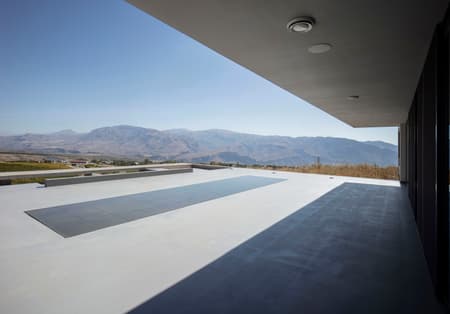
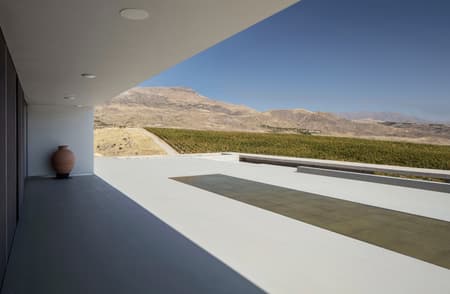
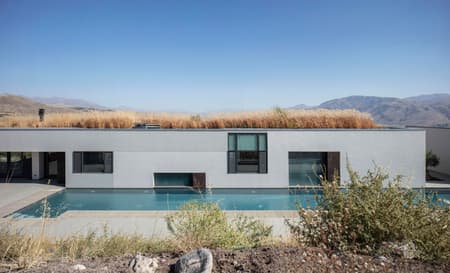
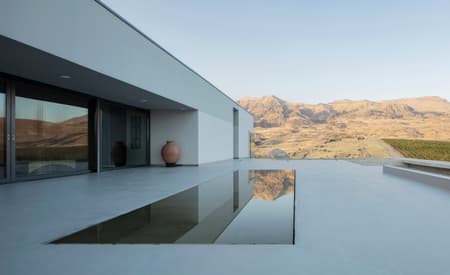
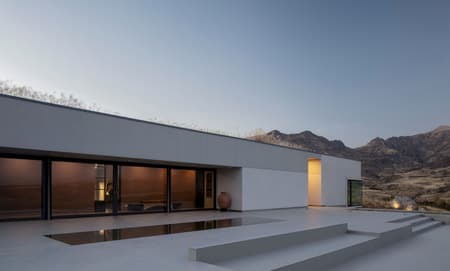
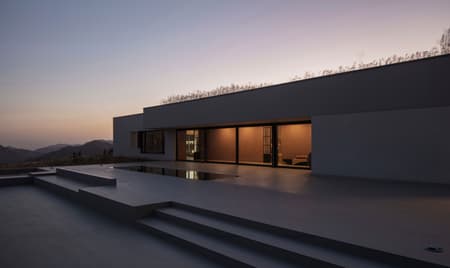
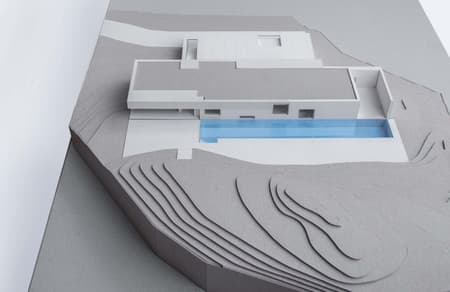
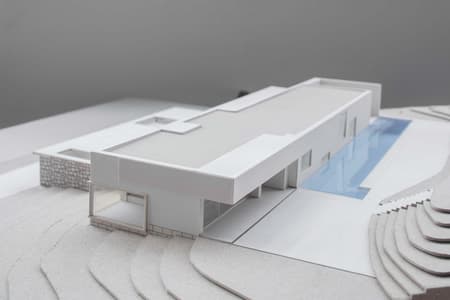
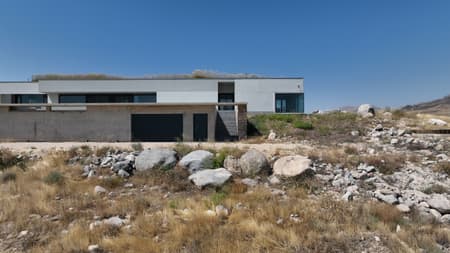
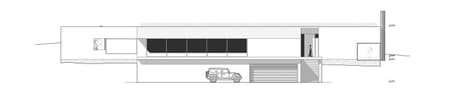
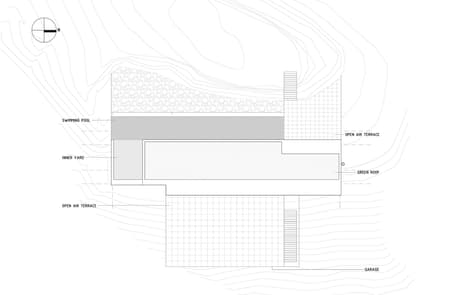
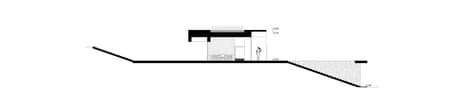
The mansion is one-story, has an elongated layout. The long facades are oriented east and west. The entrance to the building, as well as a spacious terrace with a shallow pool, overlooks the vineyards and the village, with the distant horizon ending with a mountain range.
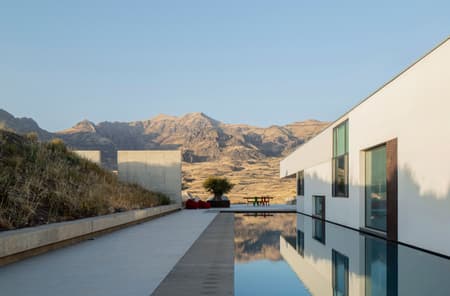
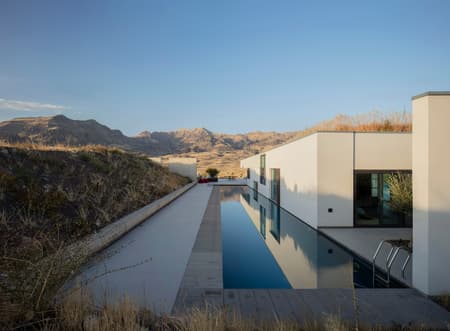
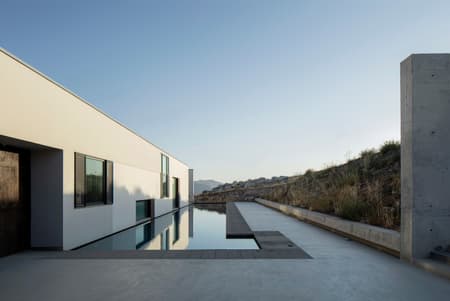
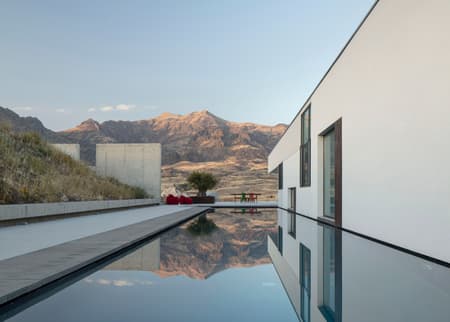
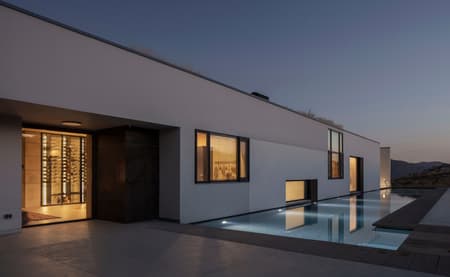
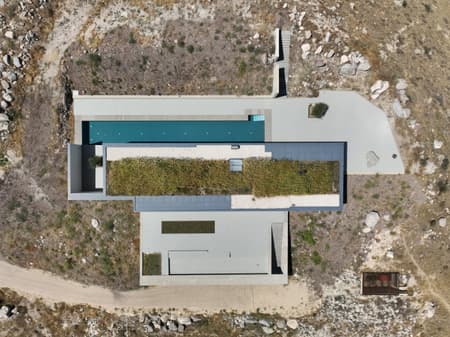
On the western side, almost the entire length of the mansion, a 30m long swimming pool stretches along a protected hill.
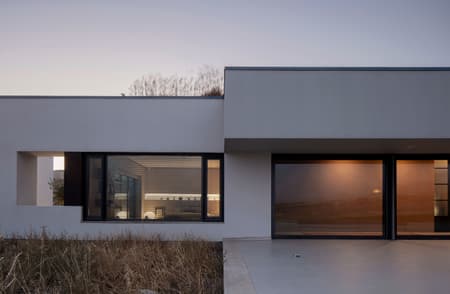
The roof of the mansion is green and is the same height as the top of the neighboring hill.
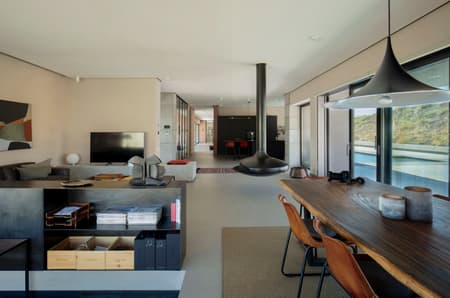
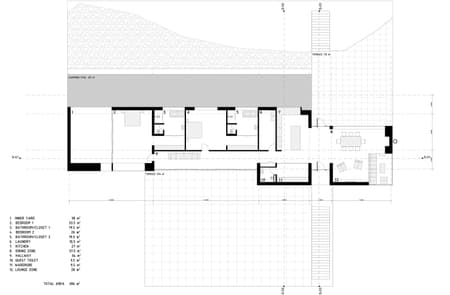
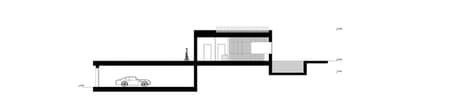
The building, with its layout, assumes two axes: longitudinal and transverse, the intersection of which zones the area into active and passive zones.
The main entrance to the house leads to the other side of the house along the transverse axis and leads to the courtyard protected by a hill.
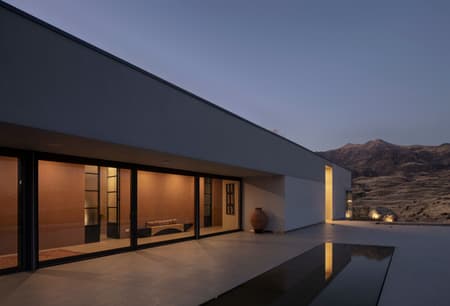
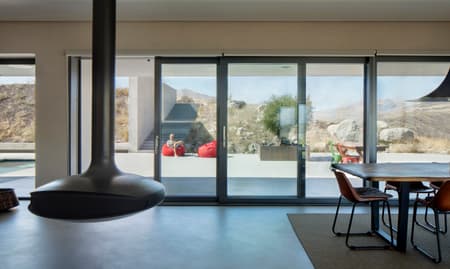
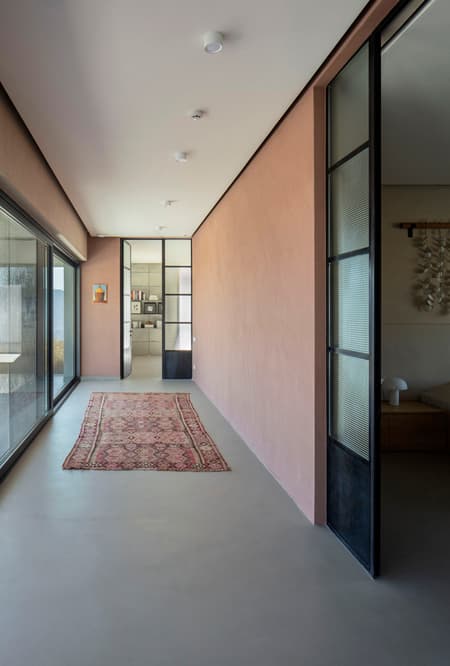
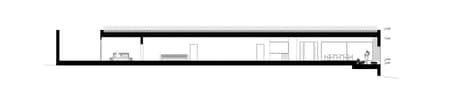
The long axis stretches along the entire length of the building, starting from the common room, from the working corner, which is 40cm below the floor level, and ends on the other side with the master bedroom. The passage on the western side is completely glazed, allowing to connect the outdoor platform and the indoor corridor. The master bedroom, in turn, has an adjacent courtyard, limited by walls on three sides, and by a swimming pool on the fourth.
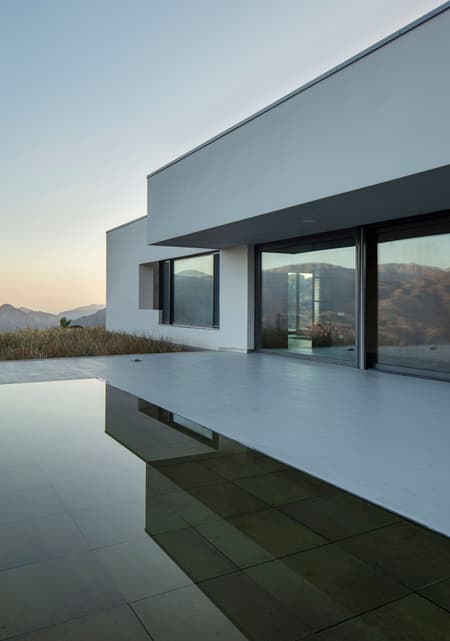
The glazed corridor is protected by a deep, cantilevered canopy that provides shade. A similar design is also present in the common room area.
In such an environment, in the unique nature, where there is no other criterion than the landscapes and the only limitation for the author is nature, we tried to approach the problem with extreme care and delicacy.
Our desire was to create architecture that would complement the landscape. A rectangular slab suspended from the ground, floating in the air, which only rests on the ground with a small part and modestly does not compete with the top of the hill. The illusion of being suspended from the sky is created by the deep shadow provided by the cantilevered roof.
On the other hand, an attempt has been made to create a private environment at the back of the building, in the western part, limited on one side by the natural slope of the hill, which is enclosed by a low concrete barrier, and on the other by the building, with the swimming pool placed in between.
This area can be considered as an inner courtyard limited on one side by a natural wall and on the other by an artificial one, which is reflected in the swimming pool.
The meticulous and delicate treatment of the details complements and completes everything, giving the feeling of an enclosed, protected, and at the same time vast, uncovered space.