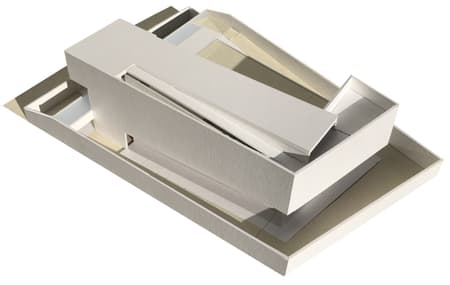
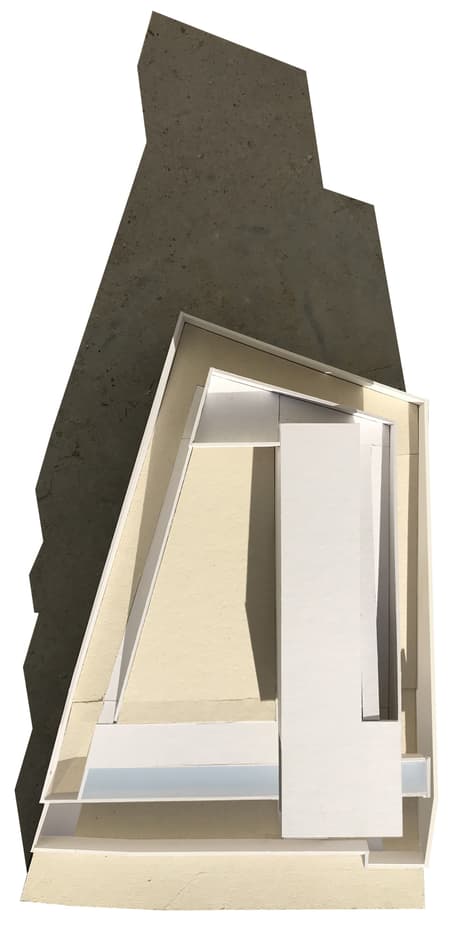
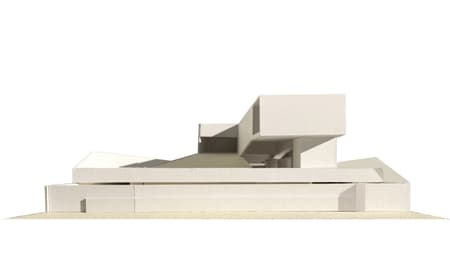
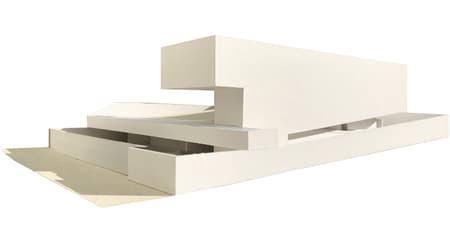
Planned and built in the 1930s and 40s, the Restelo neighborhood has maintained its particular urban identity, blending the urban planning concepts of the garden city with functionalist modern principles. At the same time, it is diverse from its origin in the language and morphology of the built environment.
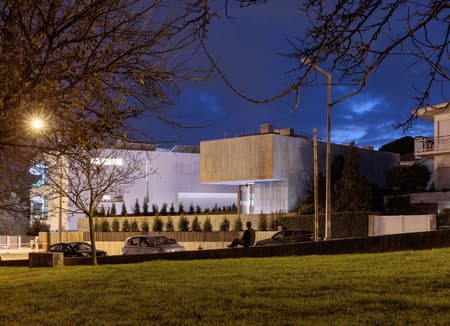
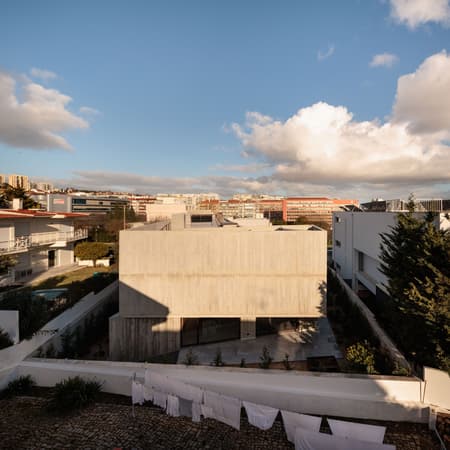
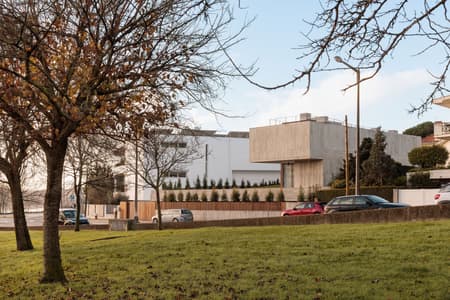
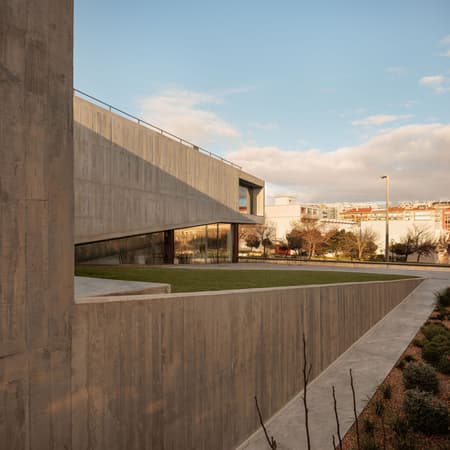
The house is located within the perimeter of this neighborhood, more specifically on the northeastern edge of the residential area, facing the Museum of Ethnology and its public garden.
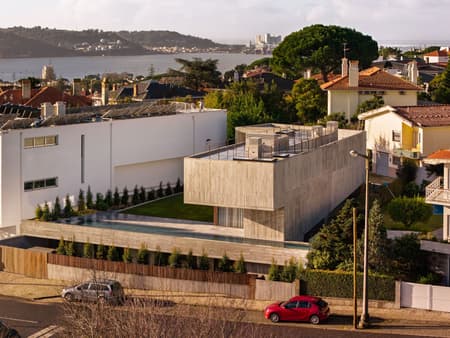
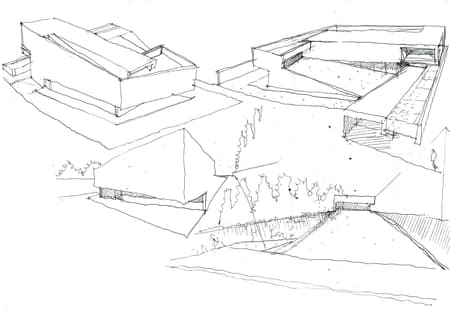
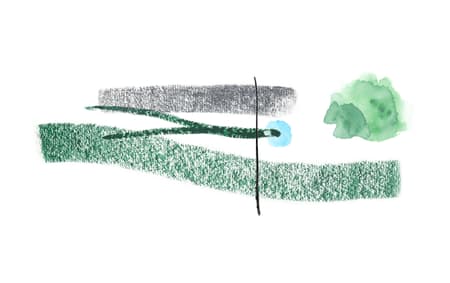
The house acts as a hinge between these two realities: the heterogeneous street frontage and the landscaped nature of the museum's extensive garden.
The building follows this ambivalent principle, simultaneously creating an extension and a boundary.
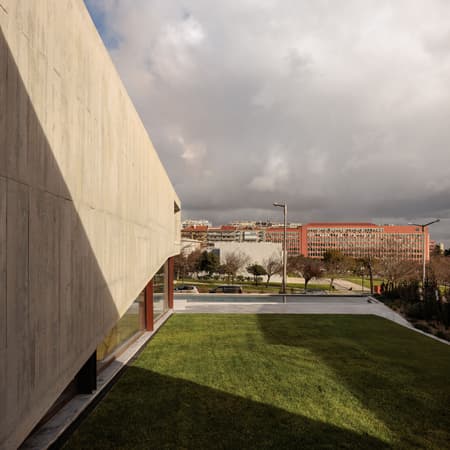
The extension is felt in the garden above the base, where the boundary between public and private space is blurred.
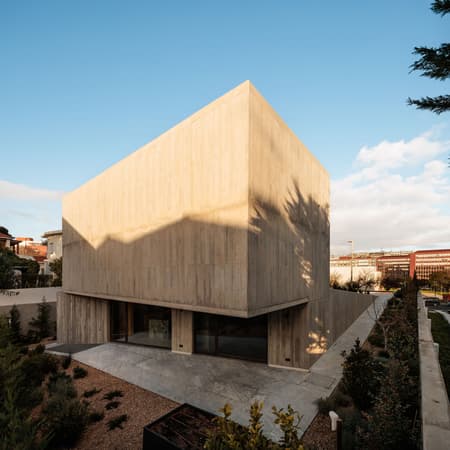
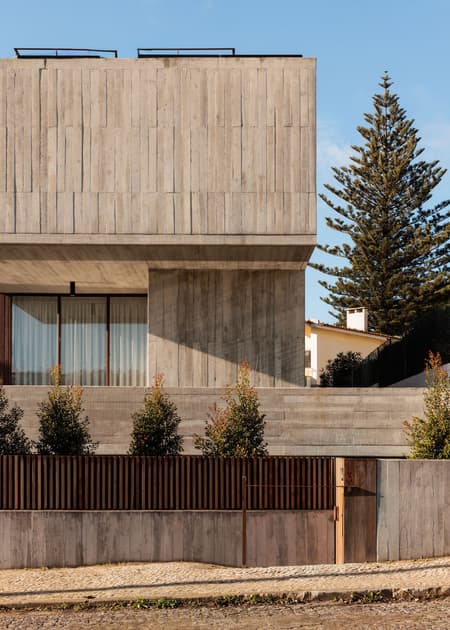
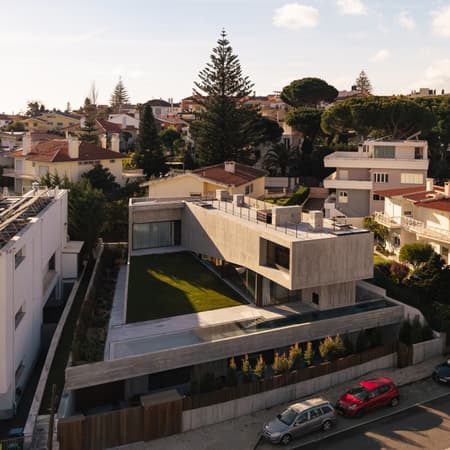
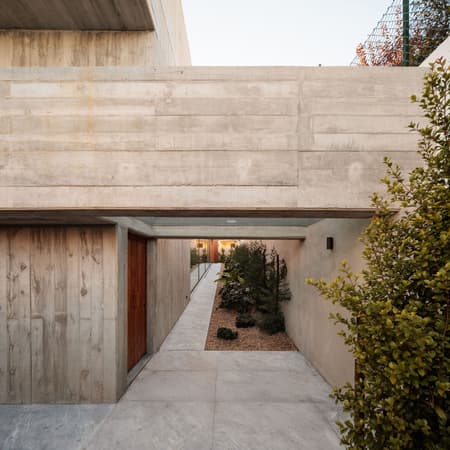
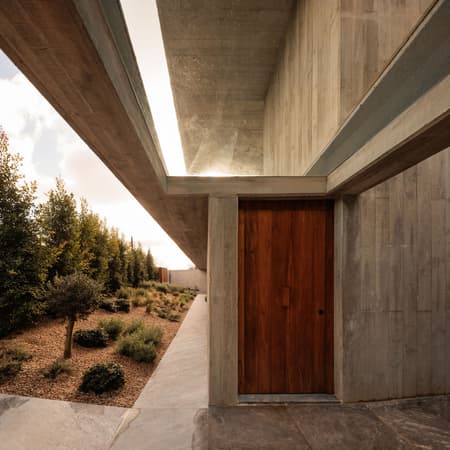
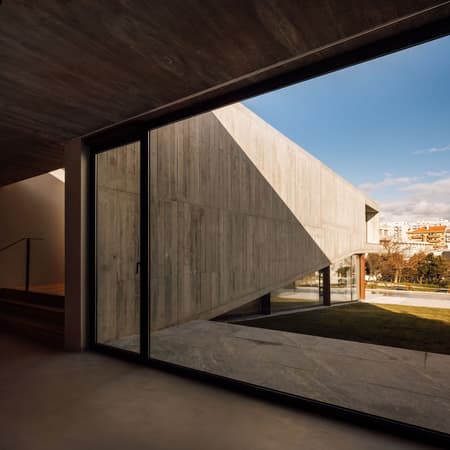
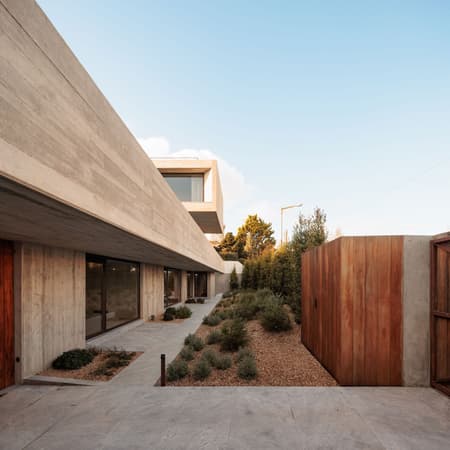
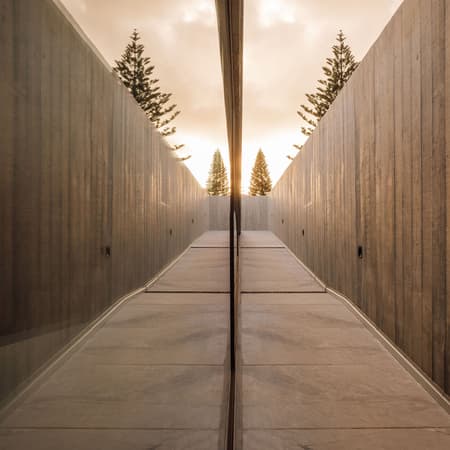
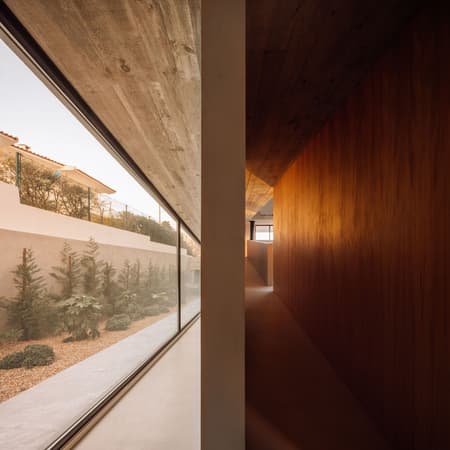
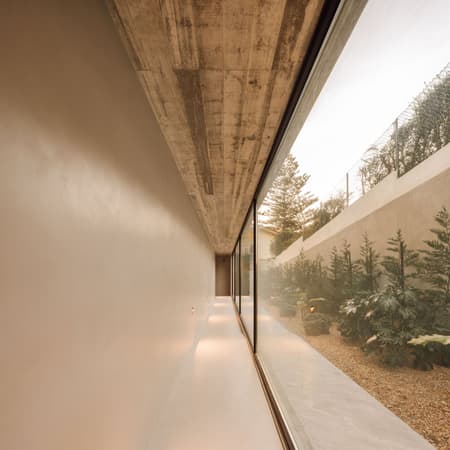
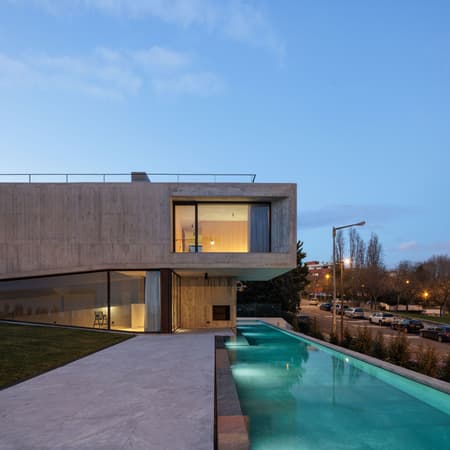
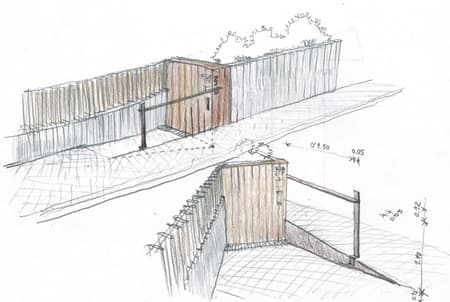
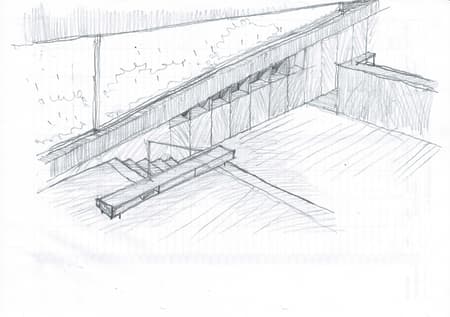
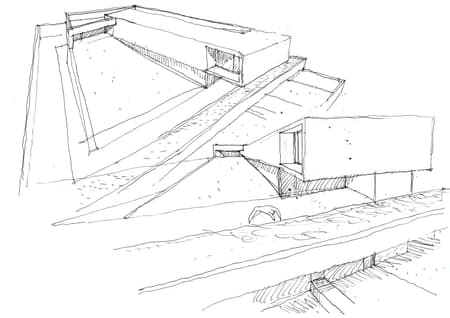
In the other hand the boundary is defined by the long, suspended volume of the exposed concrete swimming pool, which acts as a threshold delimiting the entrance to the house across the entire width of the plot.
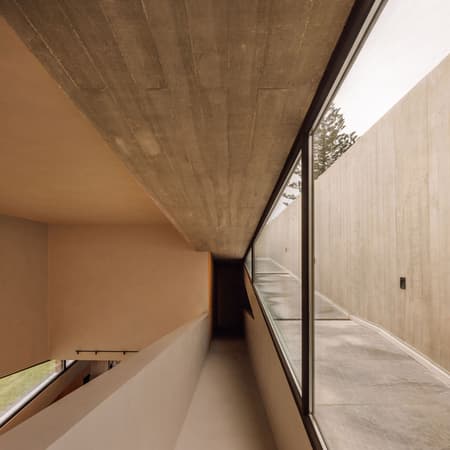
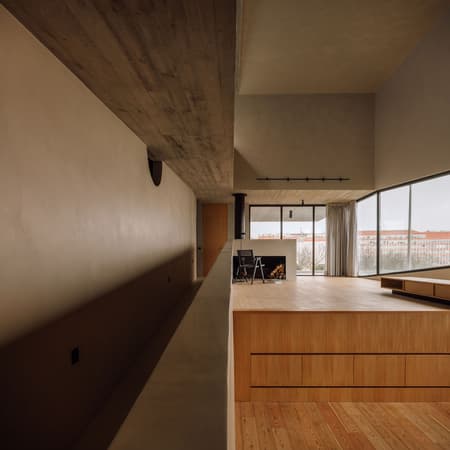
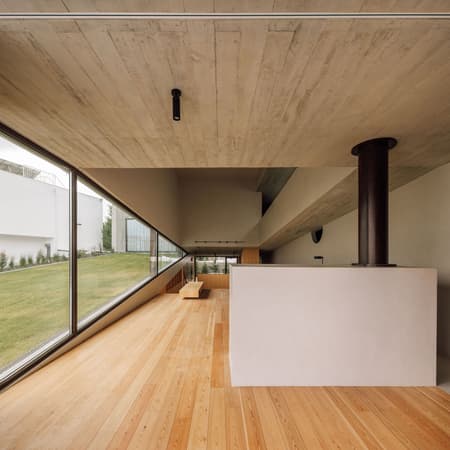
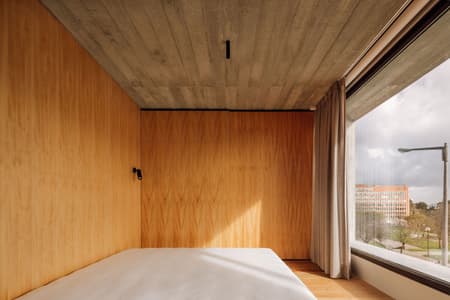
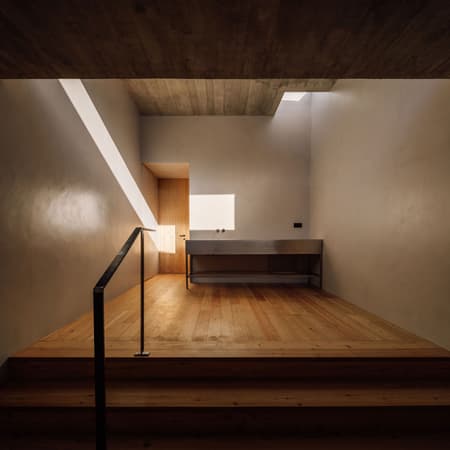
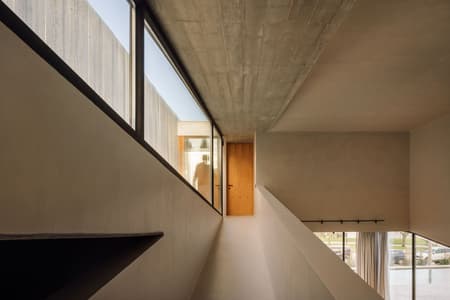
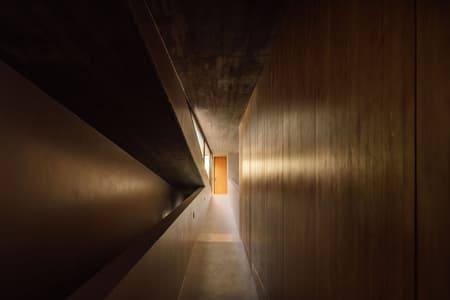
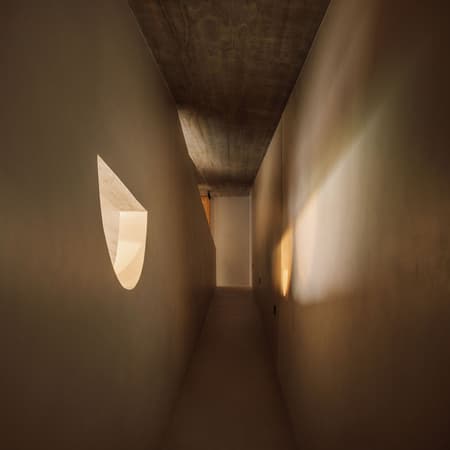
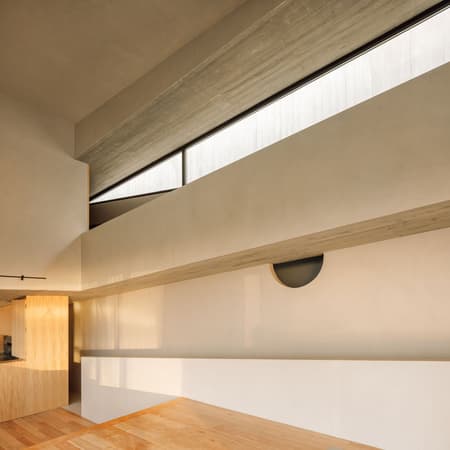
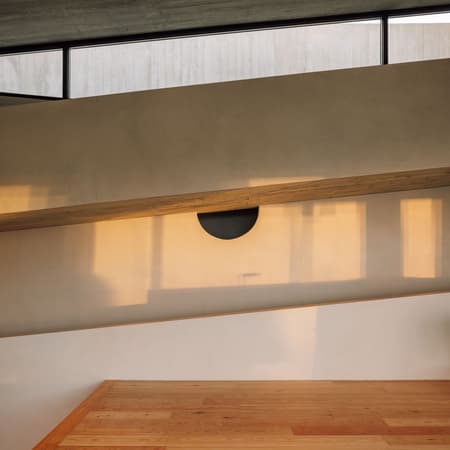
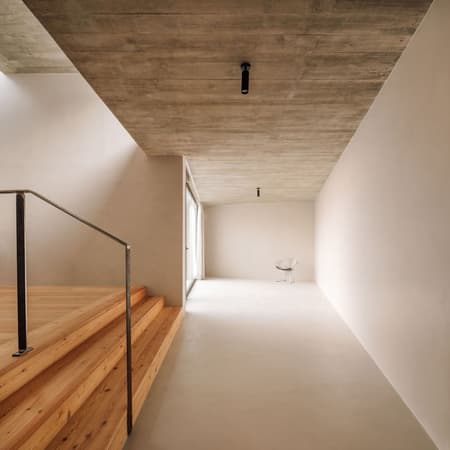
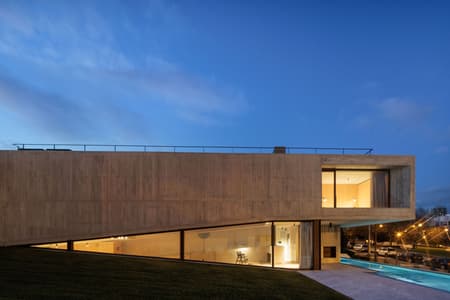
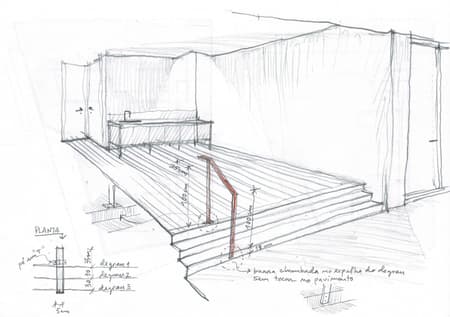
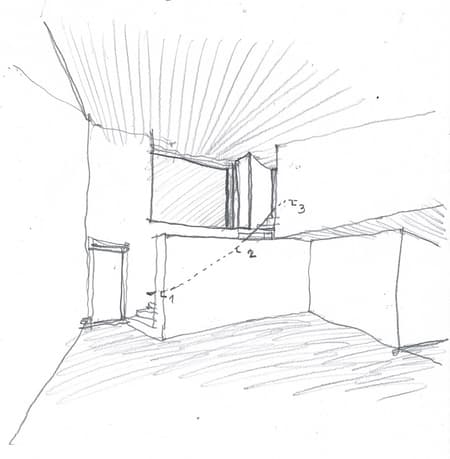
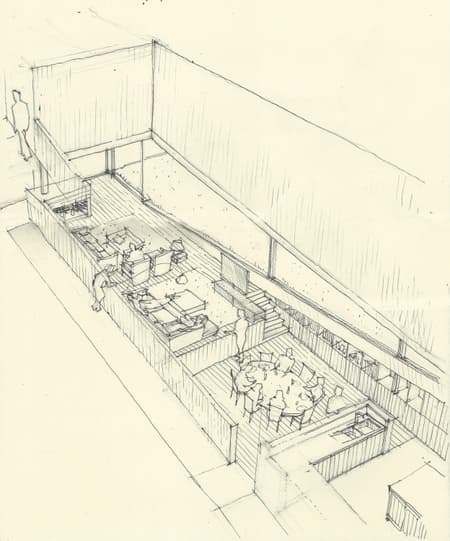
The solution lies in the stratification of the building into six half-story levels and an accessible roof. This way, the preexisting natural slope is leveraged through a series of ramps arranged into a concrete volume adjacent to the northern boundary and cantilevered transversely over the street limit. On the south facade of this volume, two openings offer views of the Tagus River, whether from the living or the master bedroom above it.
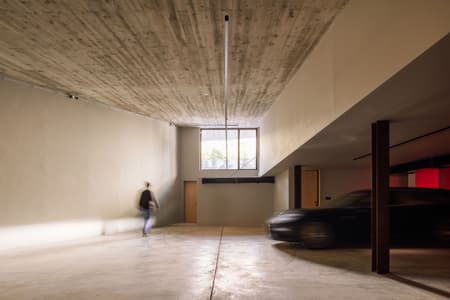
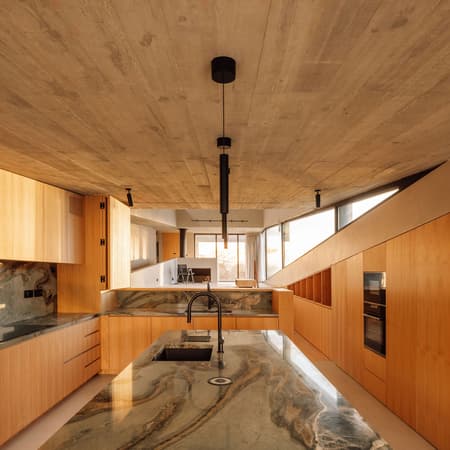
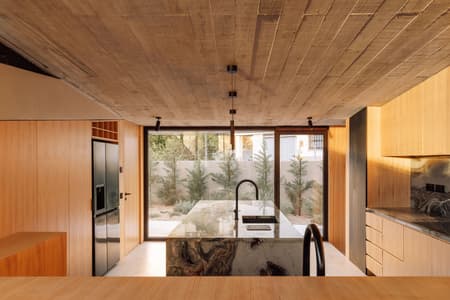
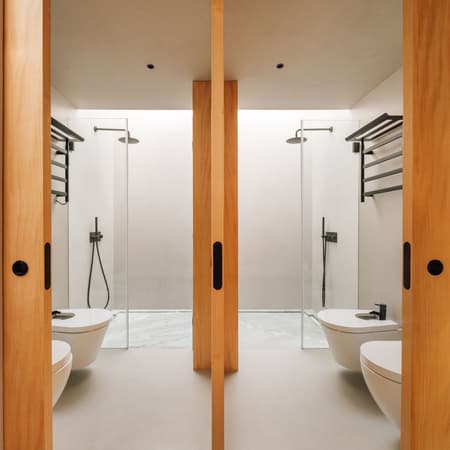
This option results in dividing the interior into two sides with a set of distinct heights: the East side where the social and private areas are located (with the bedrooms distributed on different floors) and the West side, at the opposite end from the street, where the service areas are located (a garage for six cars in the basement, the kitchen in first half floor and a painting studio in the third half floor).
The elevator occupies a central position near the entrance, allowing for versatile use of the space with direct access to the living room and master bedroom on the top floor.
Outside, the garden ascends around the building with a set of ramps, from the pedestrian street entrance, beyond the large threshold, to the central terrace at the level of the first floor, which is covered in sloping vegetation. It is in this gradual way that the courtyard merges with the house itself.
Raising the garden off the ground proves decisive in extending the museum's garden and in capturing views and natural light.