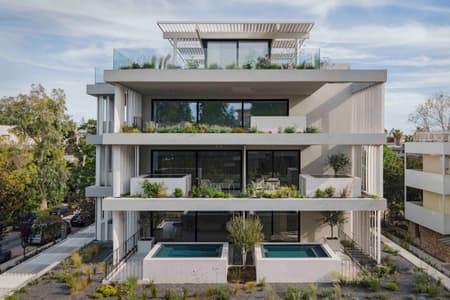
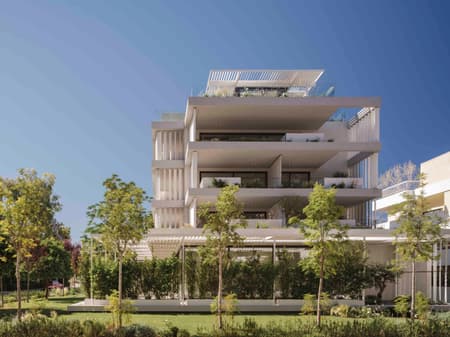
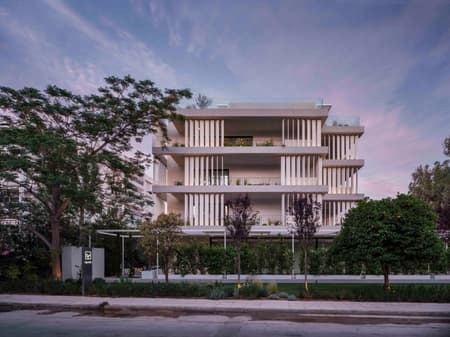
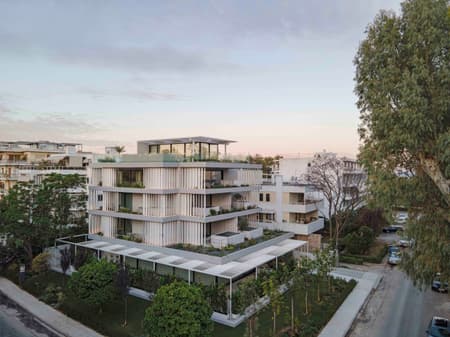
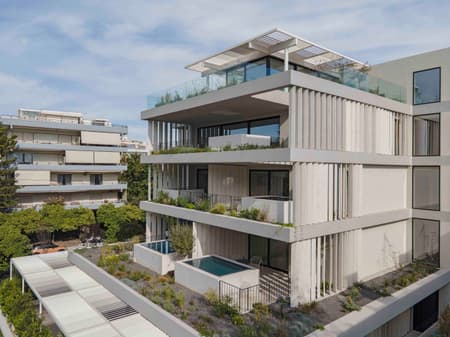
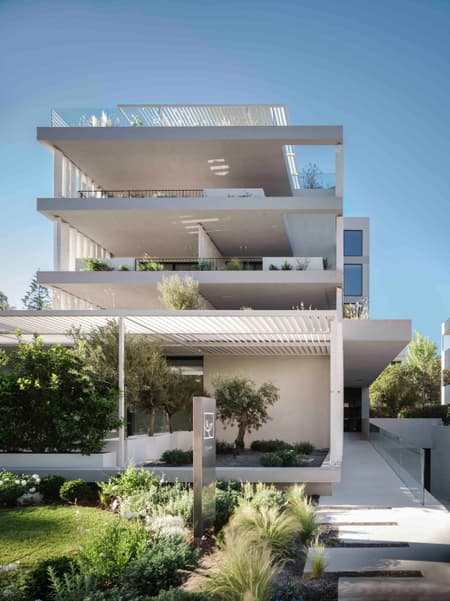
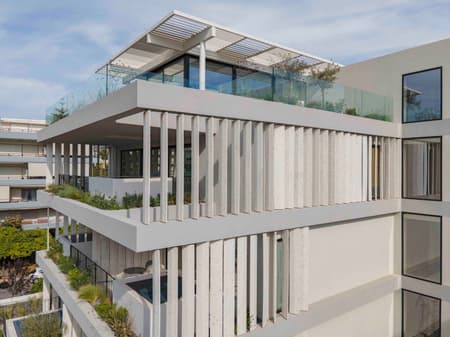
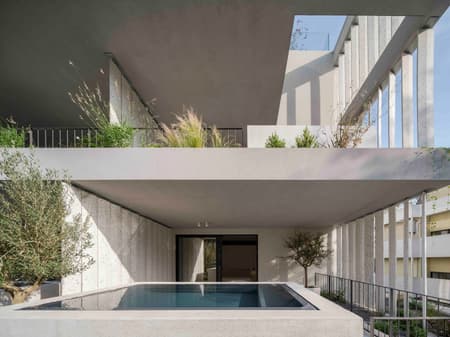
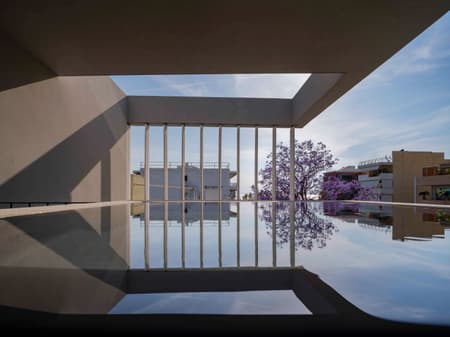
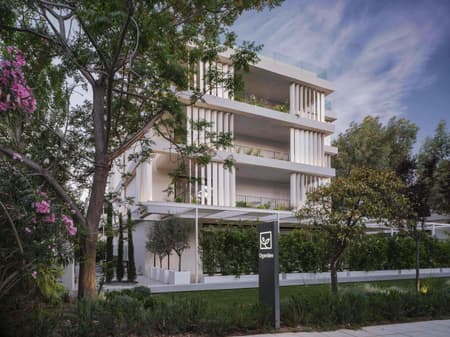
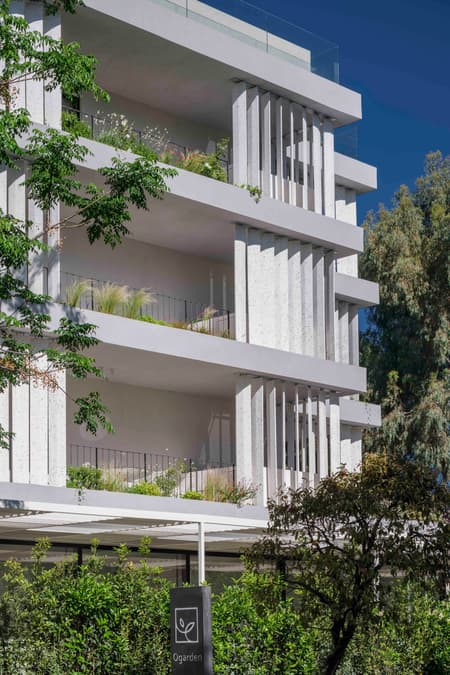
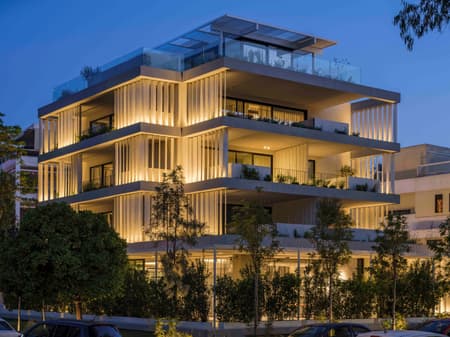
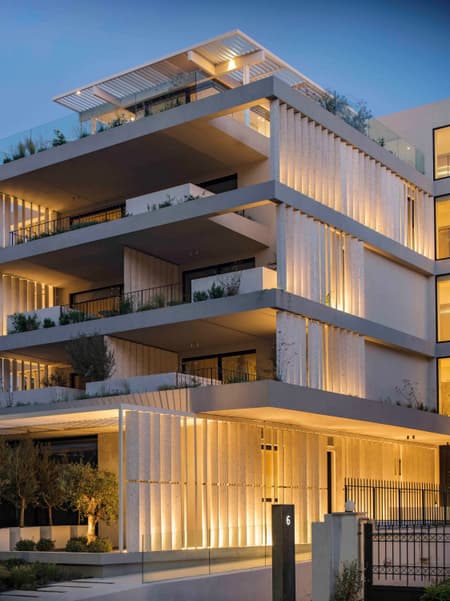
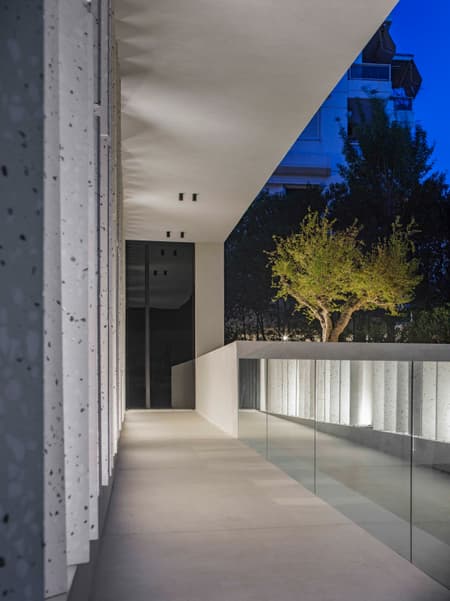
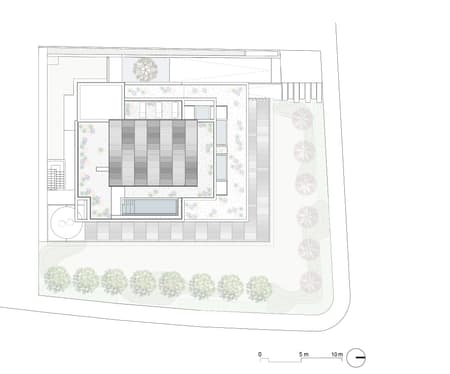
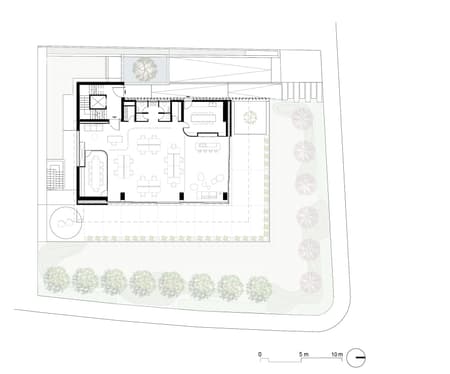
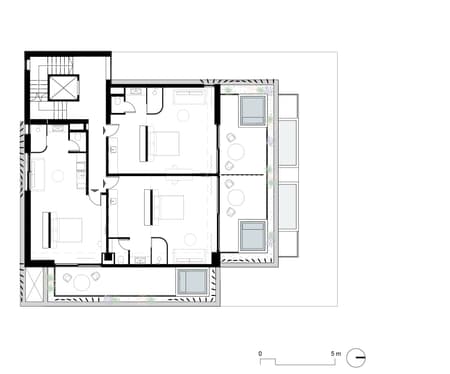
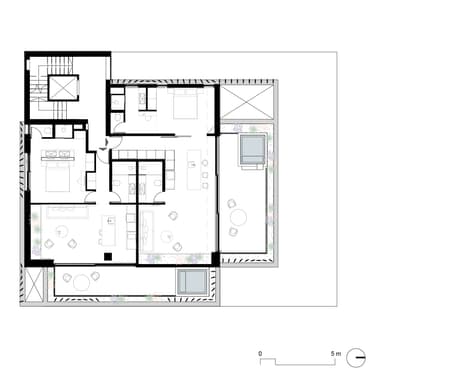
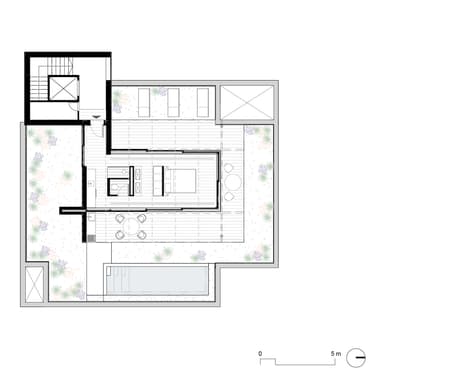
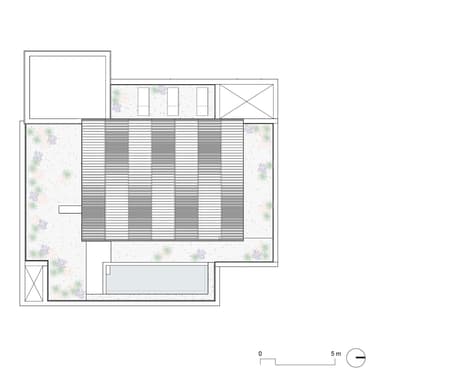
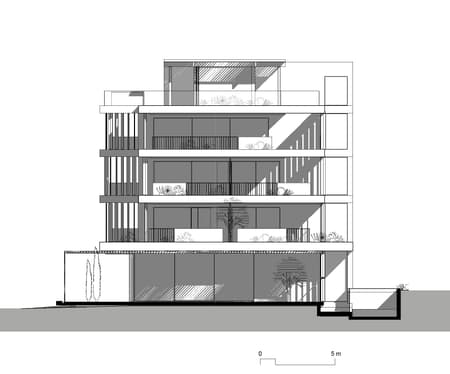
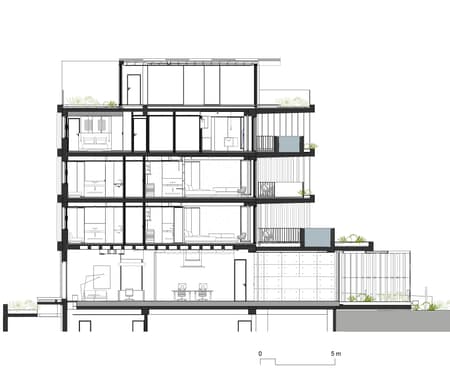
The OGARDEN is an adaptive reuse project, converting a 1050m² office building on Fivis & Lazaraki streets in the area of Glyfada, into a mixed-use building featuring short term boutique apartments on top and office space on the ground level. Most exterior and interior building elements other than the structural frame and circulation core were removed, and cantilevered balconies were added on the 2nd, 3rd, 4th floors overlooking Fivis street. Truthful towards materials and construction, the design process followed clean lines and aimed to produce an extroverted building through the use of large openings that offer uninterrupted views towards the neighboring waterfront.
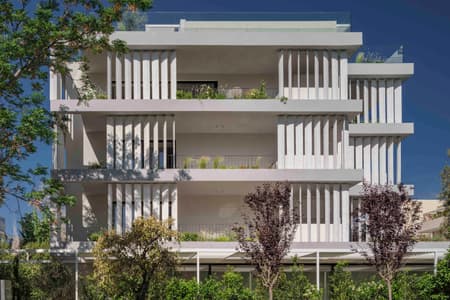
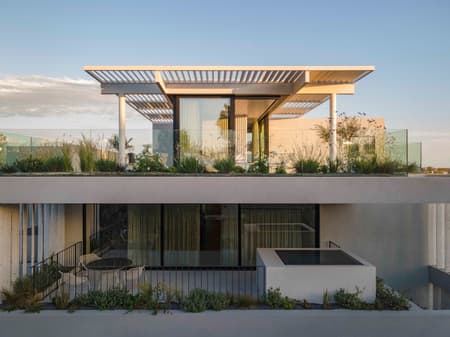
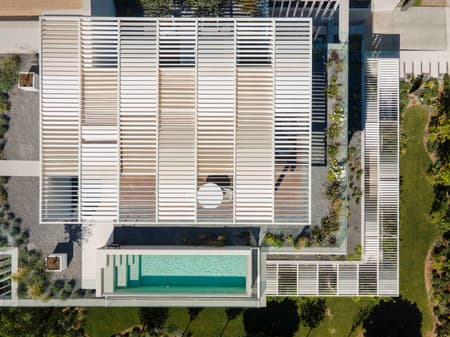
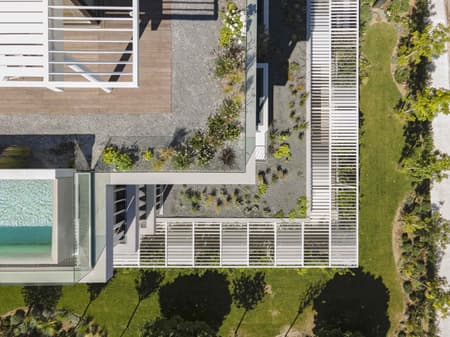
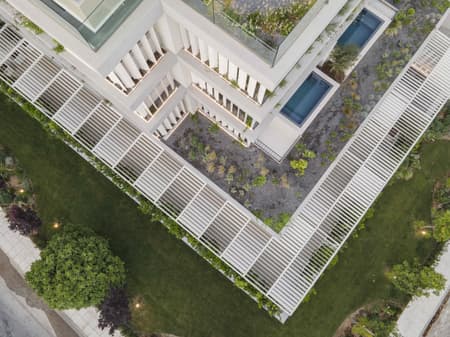
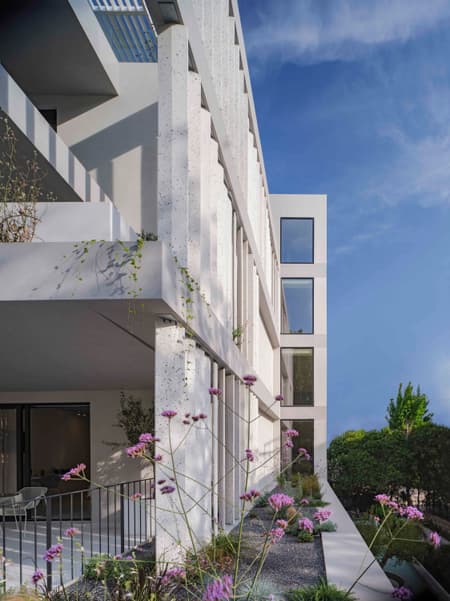
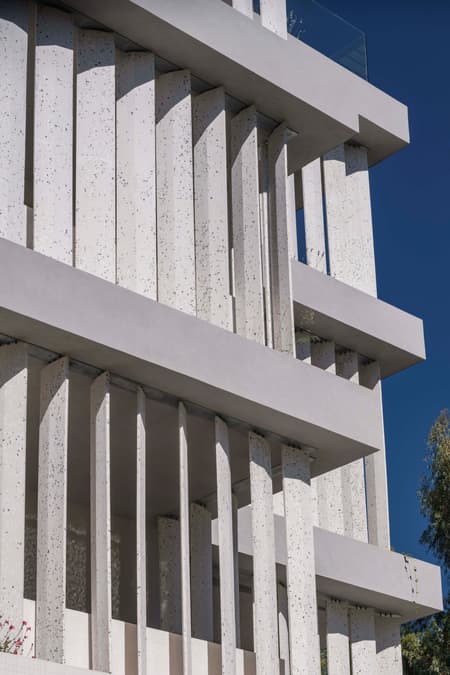
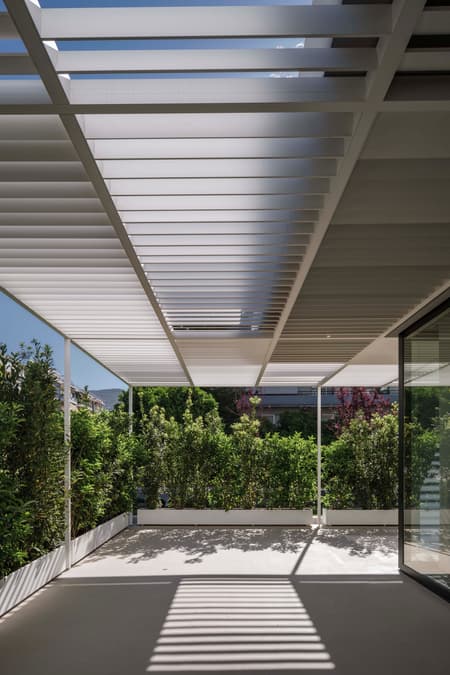
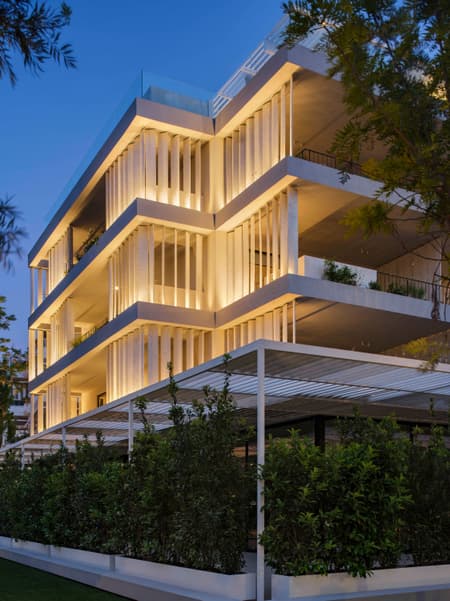
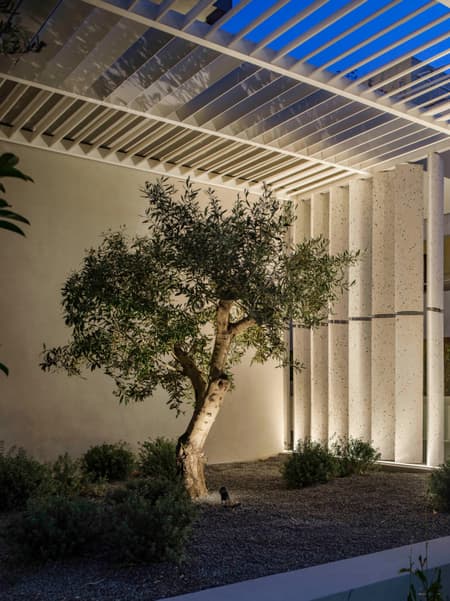
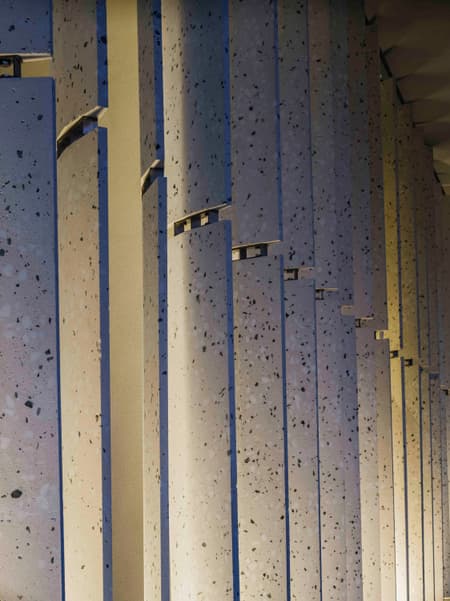
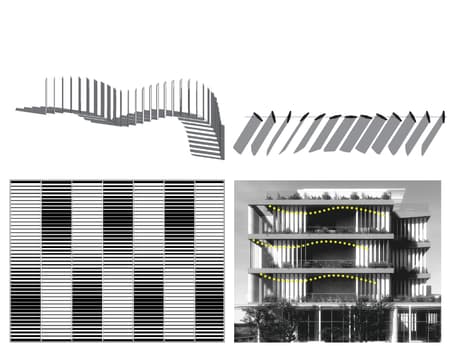
The design process also adhered to sustainability principles, formulating a context-appropriate strategy through technical innovation of the highest aesthetic standards. Bespoke vertical and horizontal shading elements mitigate heat gain wherever necessary, aided by the cross-ventilated penthouse, green roof, and vegetation on every level. One of the most prominent building components are the vertical white concrete louvers, employing Naxos and Tinos marble as coarse aggregate, thus creating a contemporary terrazzo shading feature of sculptural quality. These new fixed louvers create a second skin that ensures adequate shading and privacy. Their positioning angle, unique to each louver, is determined by the Fourier series, the mathematical sequence that describes a wave. Incident sunlight accentuates their curvature, as does the shifting shadow cast by the building overhangs as the sun progresses from east to west, projecting live semitonal waves.
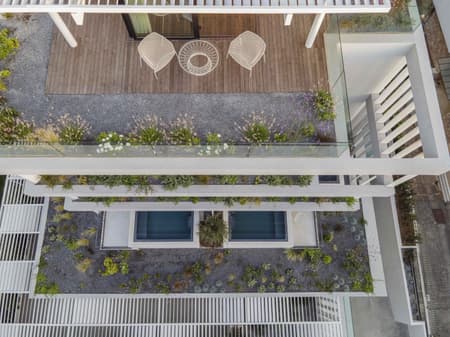
Finally, vegetation on exterior surfaces is also a strong element of the architectural design that aims at improving thermal comfort, reducing the energy consumption of the building and its environmental footprint.