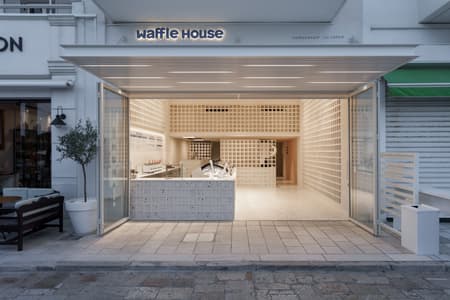
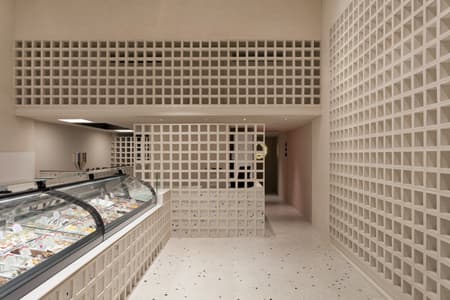
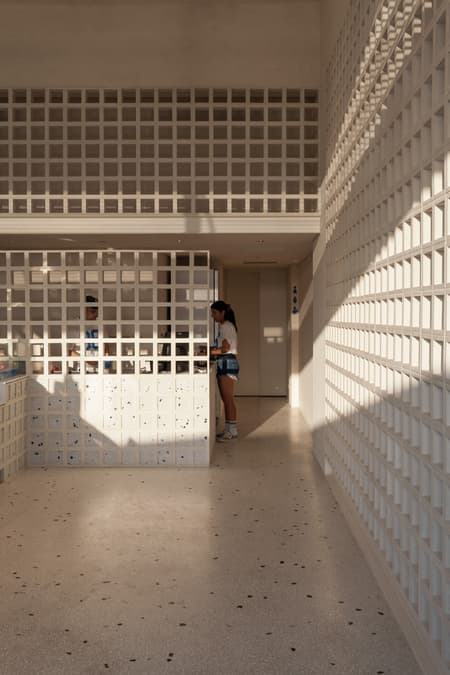
The refurbished Naxos Waffle House inserts itself in the dissonant and unruly built environment of the waterfront of Chora with an elegant and discreet design gesture.
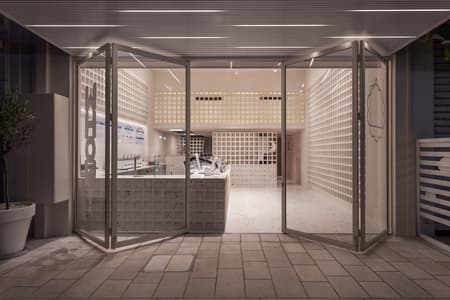
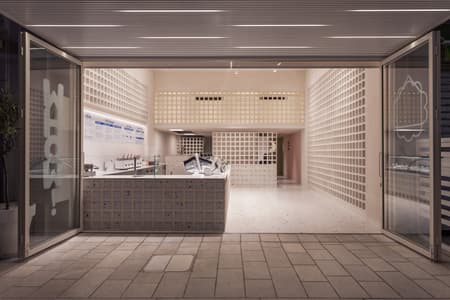
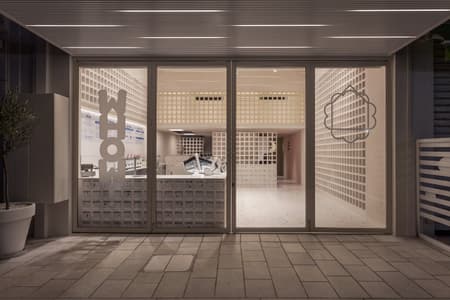
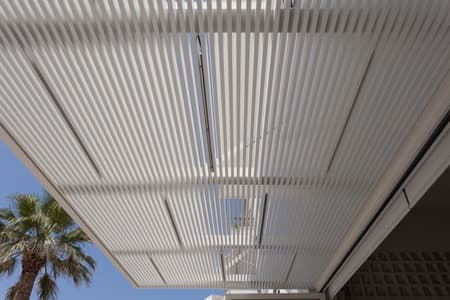
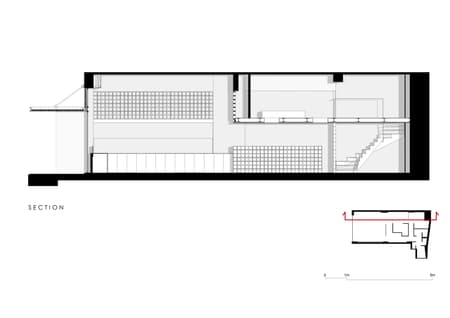
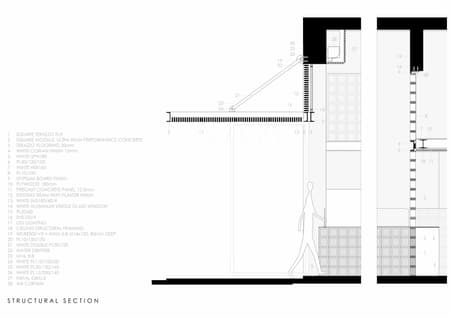
The fully glazed, sea-facing storefront of the new ice cream parlor opens up in its entirety and seamlessly draws the public from the busy street outside into its 4.6m high interior, blurring the boundaries between exterior and interior, public and private space.
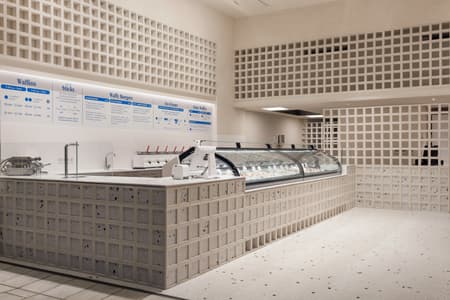
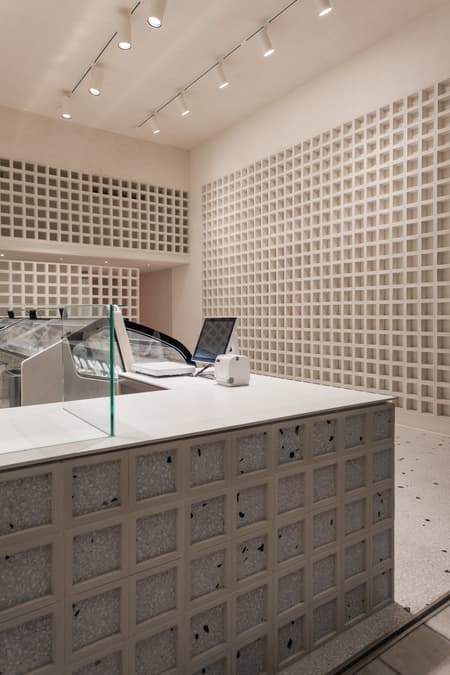
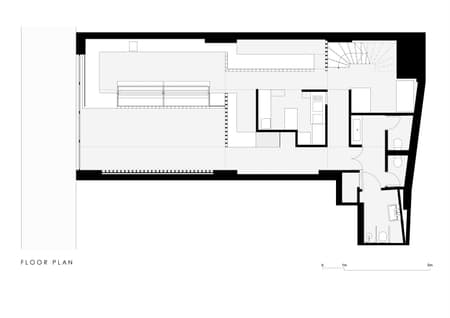
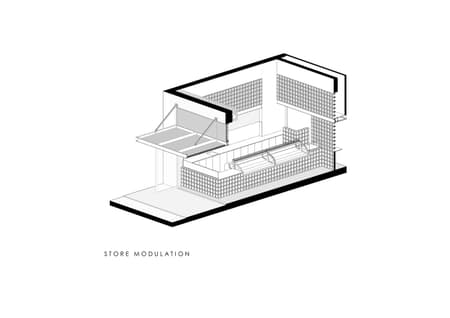
The main space is divided into client and staff areas by a continuous bespoke counter that hosts two checkout stations, pass, ice cream display case, toppings and coffee station. A corridor leads guests to the bathrooms in the back of the store, accessible through a shared vestibule, while the staff can continue onto the back of house areas. A white metal staircase leads to additional storage and prep space in the store mezzanine.
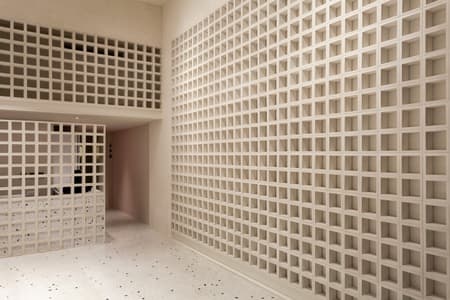
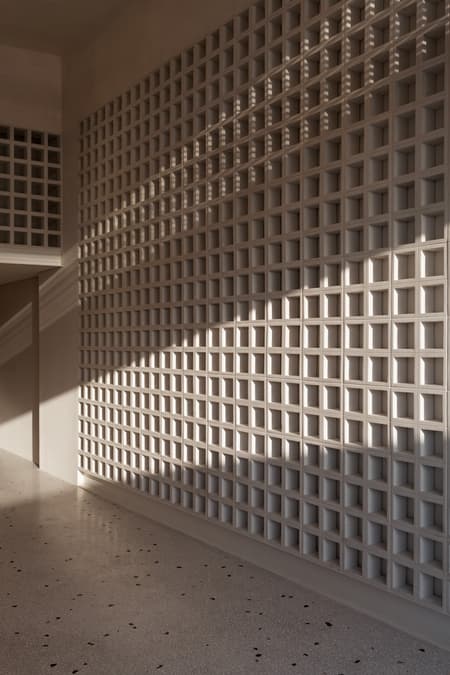
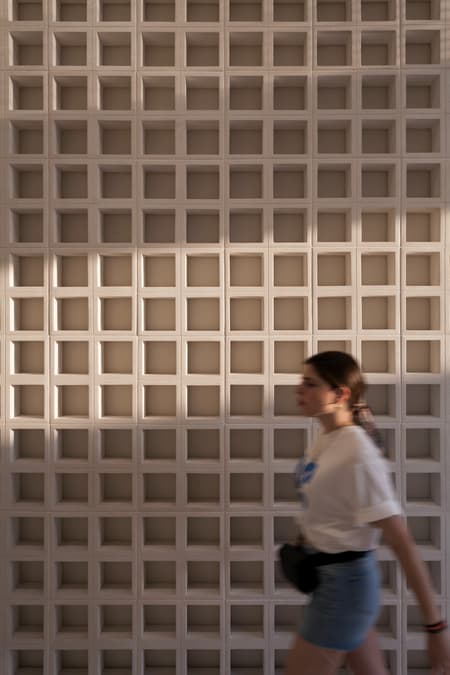
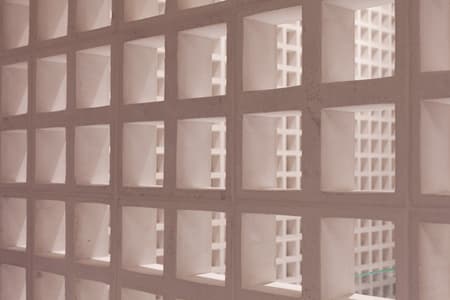
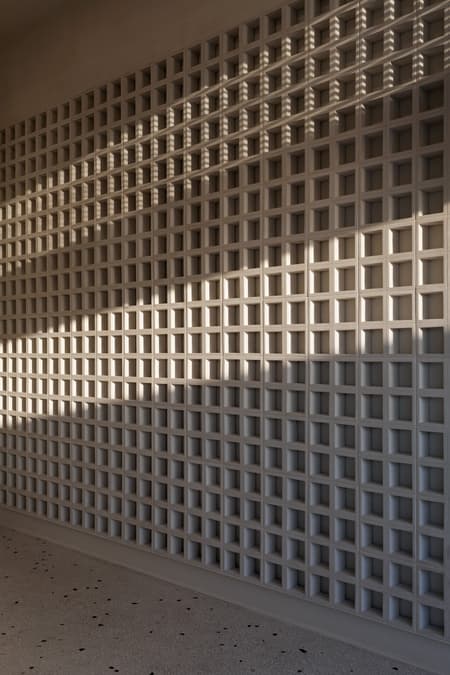
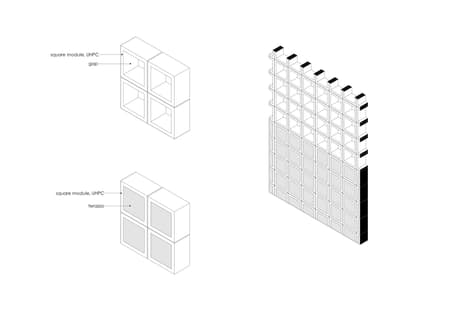
Prominent interior walls, finishes, and other functional architectural elements are composed of stacked rectangular modules made of Ultra High-Performance Concrete. These building blocks allude to the geometry of local vernacular dovecotes still present in Naxos (e.g., in Melanes village) as well as other Cycladic islands.