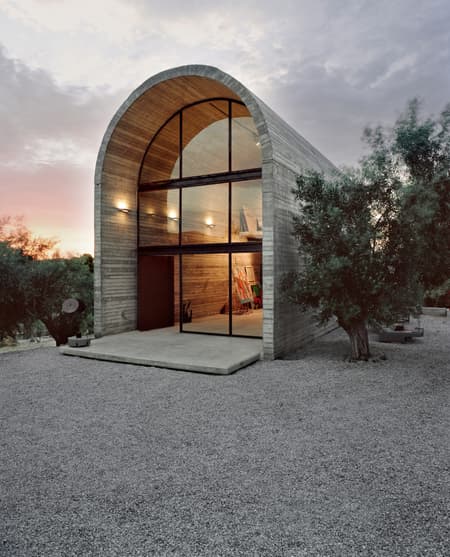
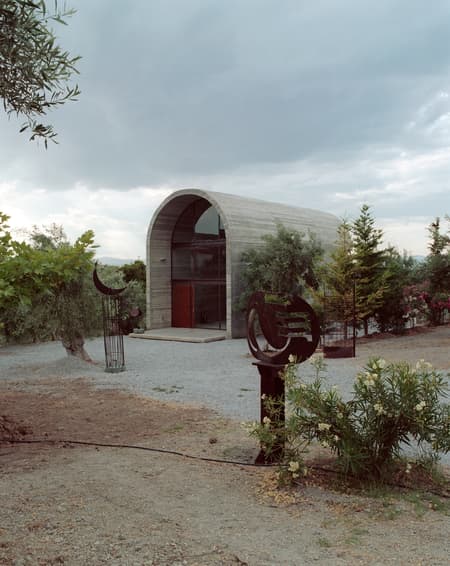
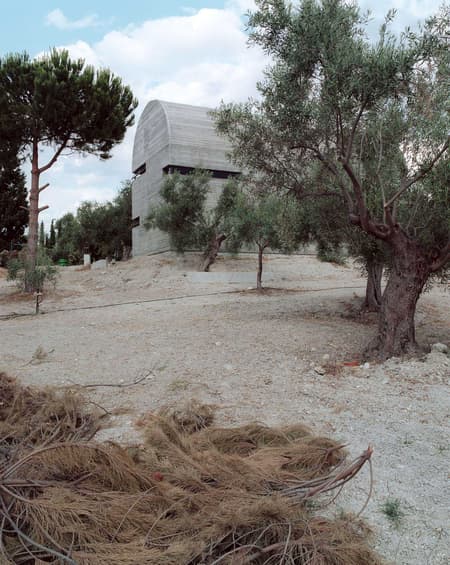
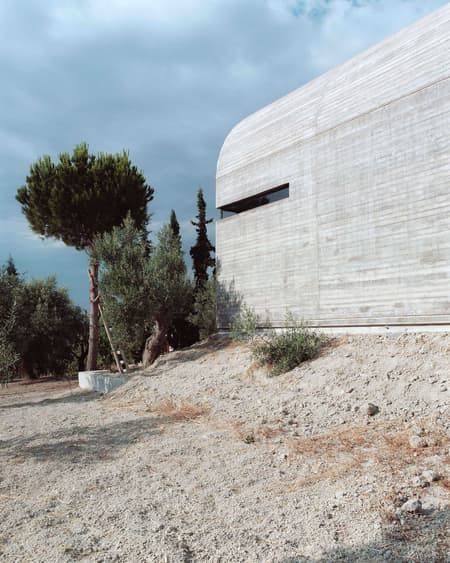
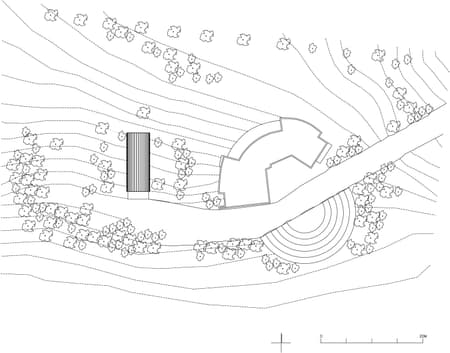
Βetween olive, oleander and cypress trees on a plot of 4.000m² and a few meters from his home in Dilesi, Boeotia (the ancient Delion), painter and sculptor Alexandros Liapis wanted to build his new workshop. A part of the landscape was incorporated as a sculpture gallery in the open space, hosting the artist’s creations.
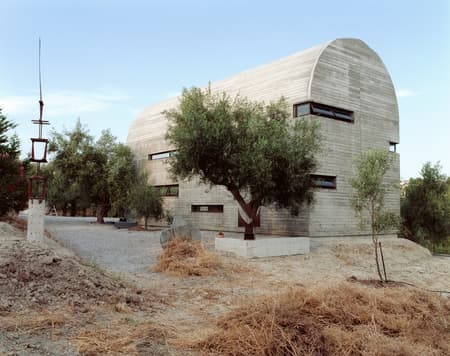
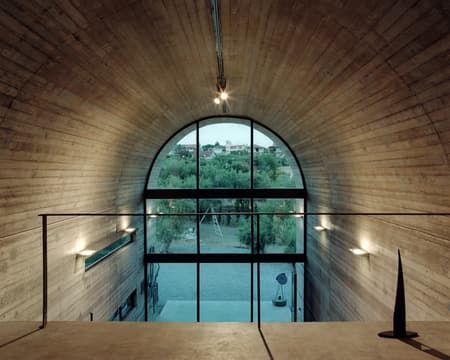
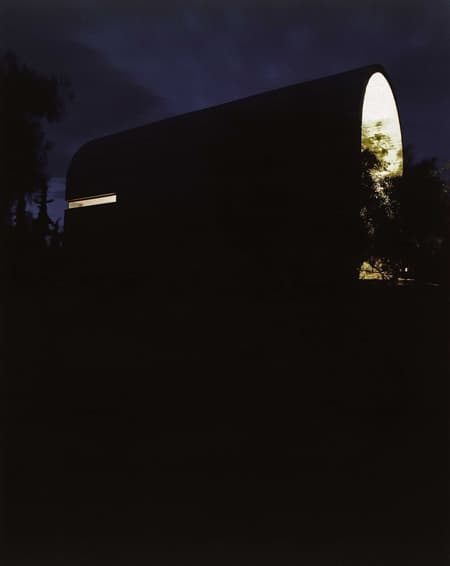
The basic approach of the new “art warehouse” was based on the economy of its realization means, its construction honesty and the need for disciplined plasticity conversing with the spirit of the Greek landscape. The new structure consists of a concrete shell built on three separate stages. The vault, a timeless architectural element, interacts with the intimate space of the artist’s house, the “cell”.
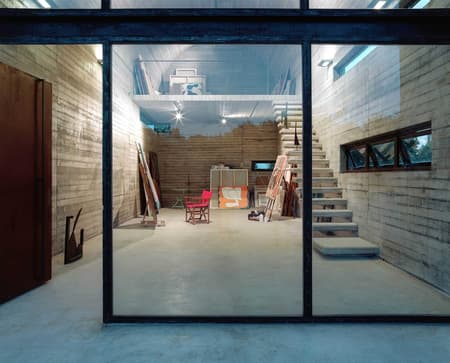
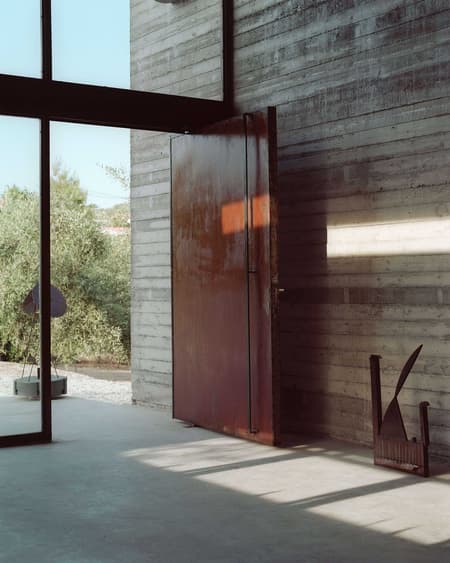
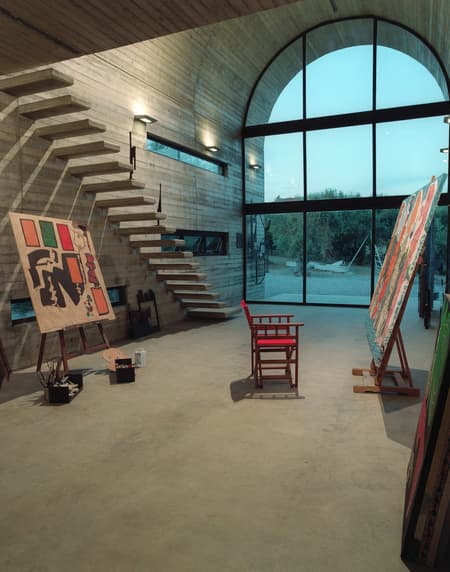
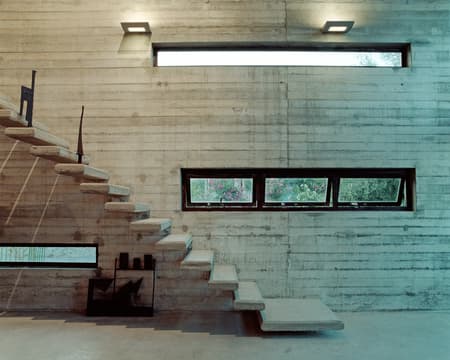
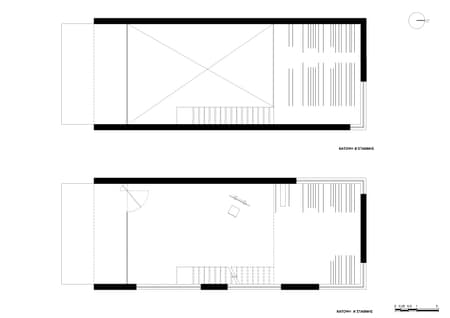
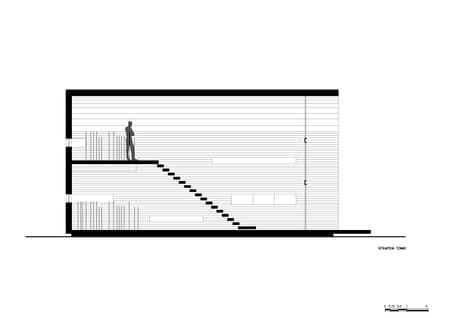
The new structure is located in the north-south axis of the plot and its orthogonal plan is divided into 3 areas: the overhang of the balcony on the south,which is used as an access, the artist's workspace and finally the attic in the north, which serves as storage space. A staircase connects the two levels, with cantilevered concrete steps that can serve as exhibition stands for the artist’s works. The openings in the walls are related to the sun’s trajectory and the needs for interior lighting and ventilation, and the deriban transverses the horizontal section of the building shell.